Thistle Building Company

Contact us on

06 377 4550

info@thistlebuildingcompany.co.nz

Thistle Building Company, established 2007
Thistle pattern
  • Home
  • Transportable Homes
    • Momentum Homes
    • Display Homes
    • Momentum Plans
  • Wairarapa On-site Builds
    • Thistle New Builds
    • Thistle House Plans
  • Our Story
  • Contact Us
  • Client Login

House plans 200 – 250sqm

Search House Plans 200 – 250sqm
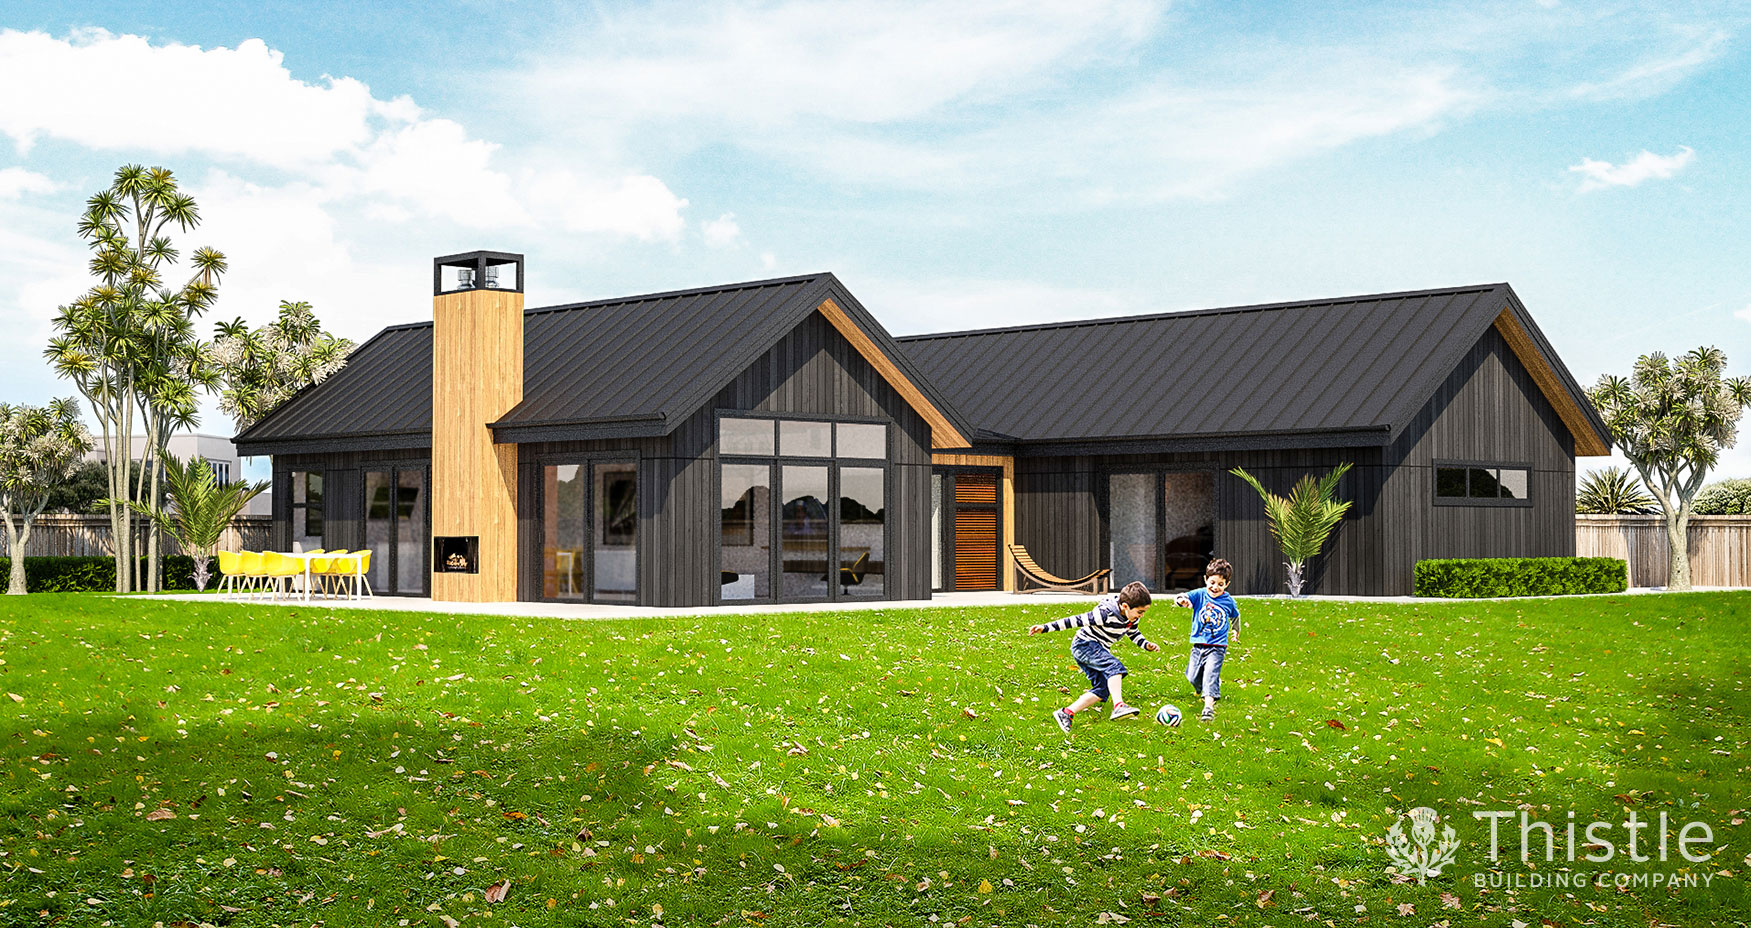
201 Carlops, a four-bedroom family home with a private outdoor space and great value in a smaller footprint

201 Carlops

204 Maree, a family home made for gathering, with a lounge that opens to the outdoors on all sides

204 Maree

208 Blaich, a four-bedroom home for wide sections, with morning sun pouring into the kitchen and bedrooms

208 Blaich

208 Ness, a welcoming family home with a second lounge and a secluded upstairs master suite

208 Ness

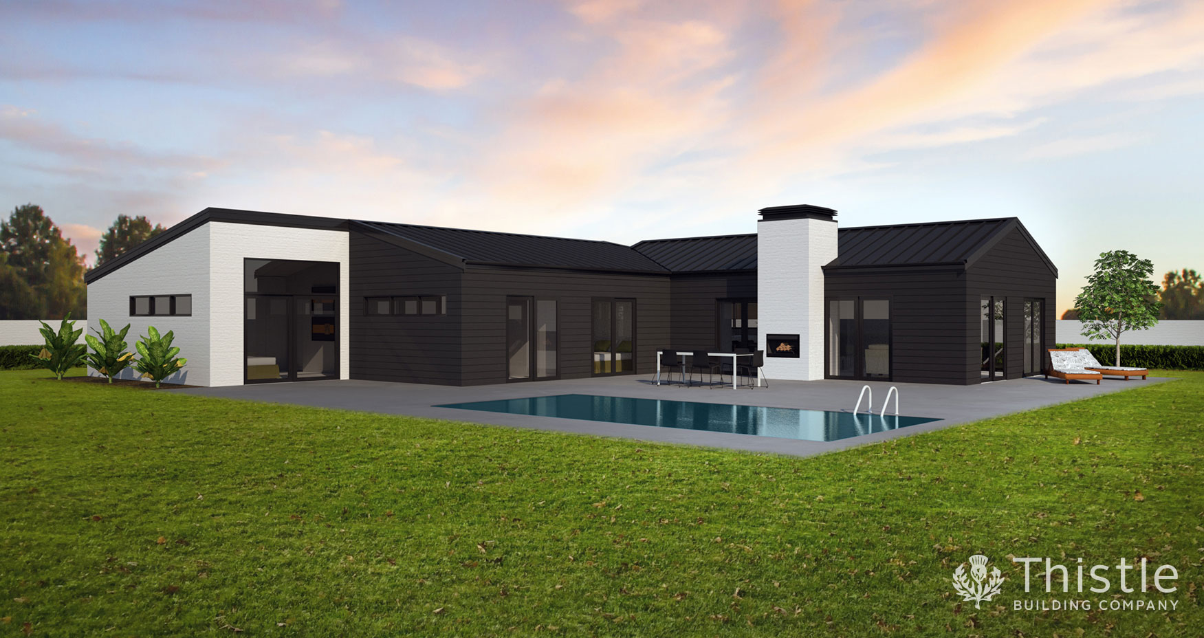
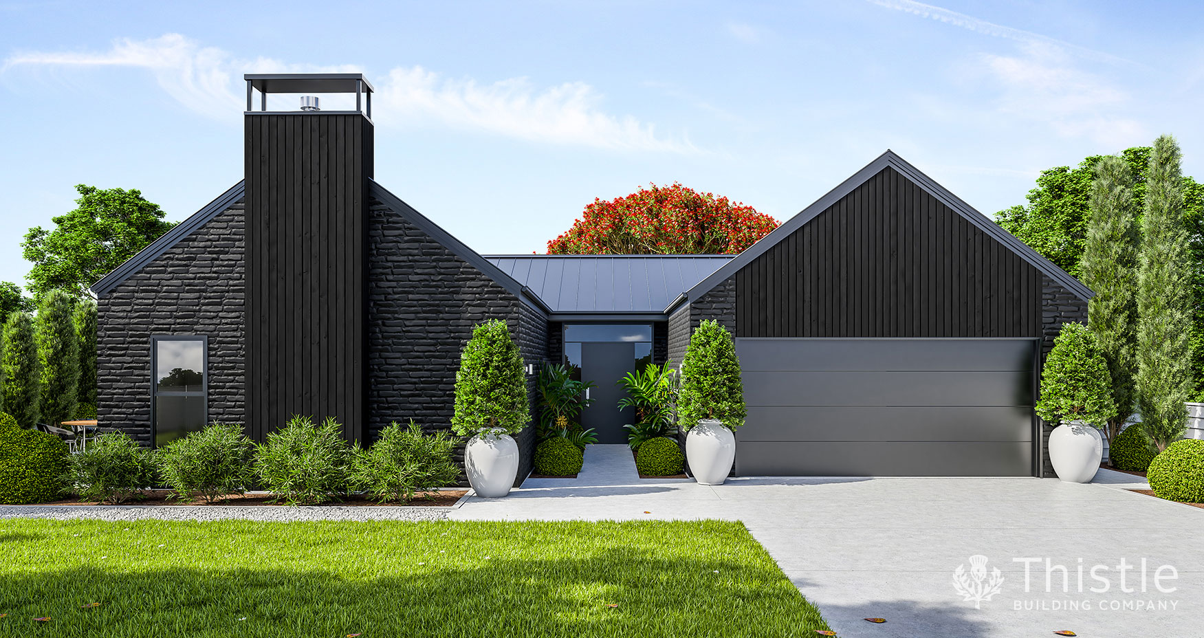
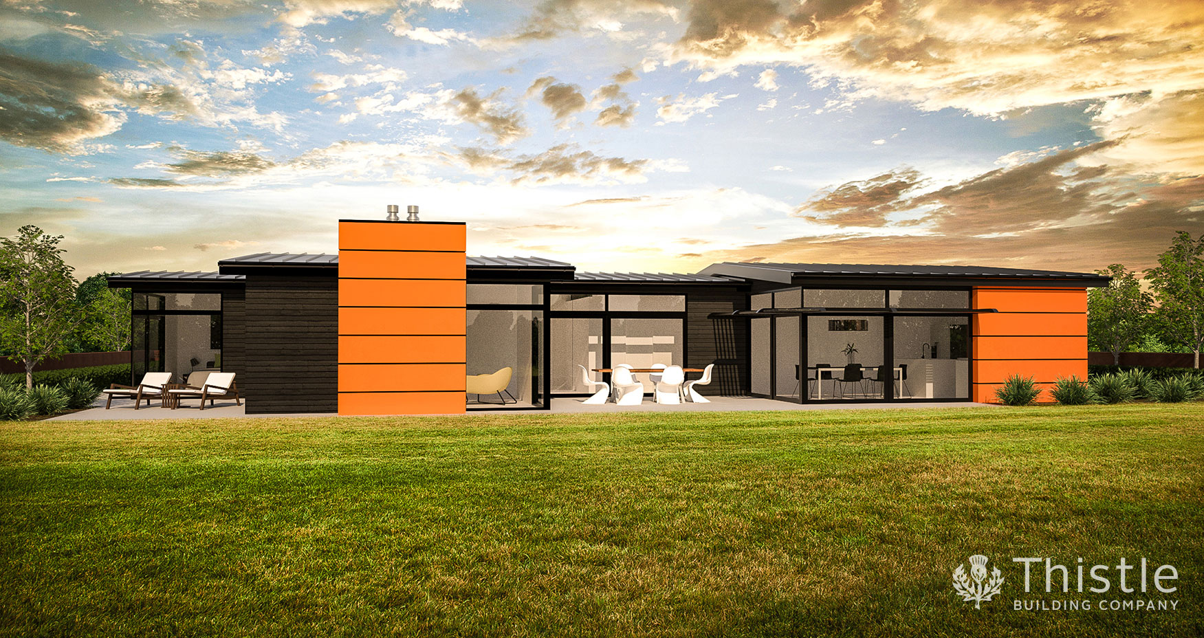
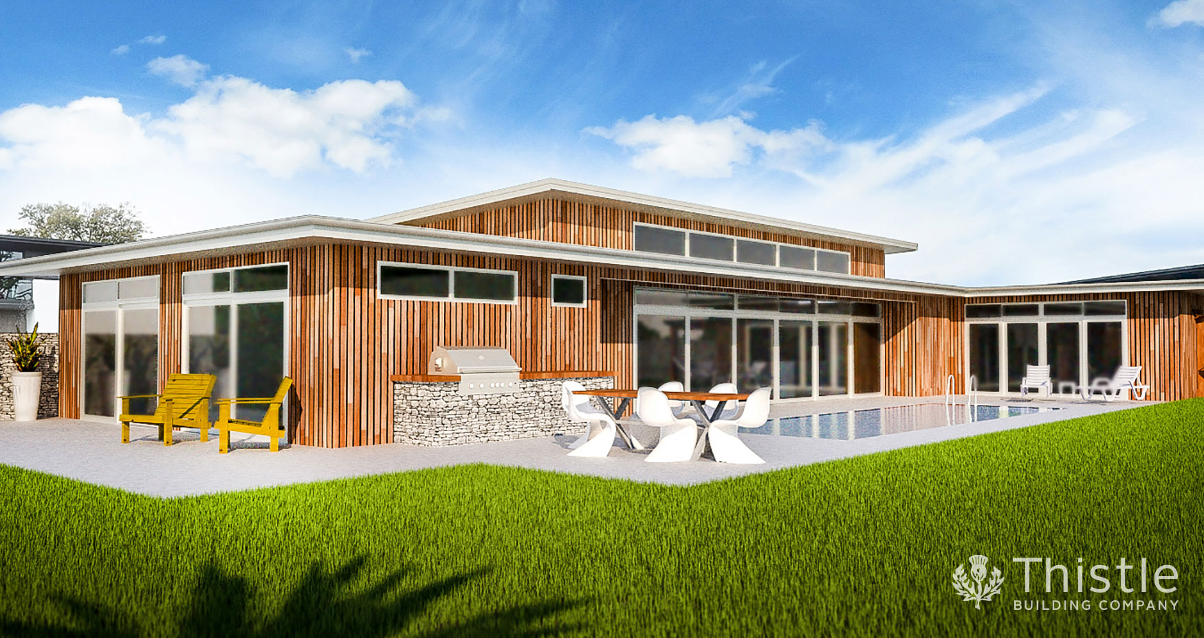
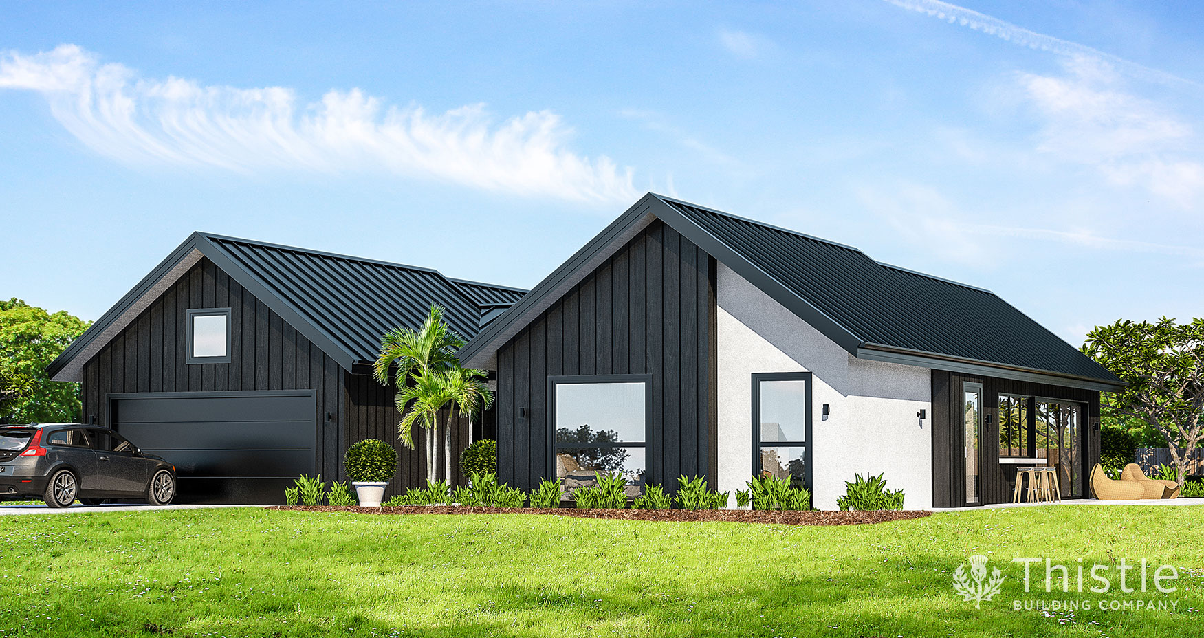
208 Tulla, a modern two-tone home with a fireplace lounge between two paved patios

208 Tulla

211 Morvern, a country lifestyle home with exposed trusses, deep verandahs and a fireplace lounge

211 Morvern

212 Uig, an architectural gable home with an open study and covered outdoor living for evening light

212 Uig

213 Carlops, a four-bedroom family home with a private outdoor space and a choice of ceiling styles

213 Carlops

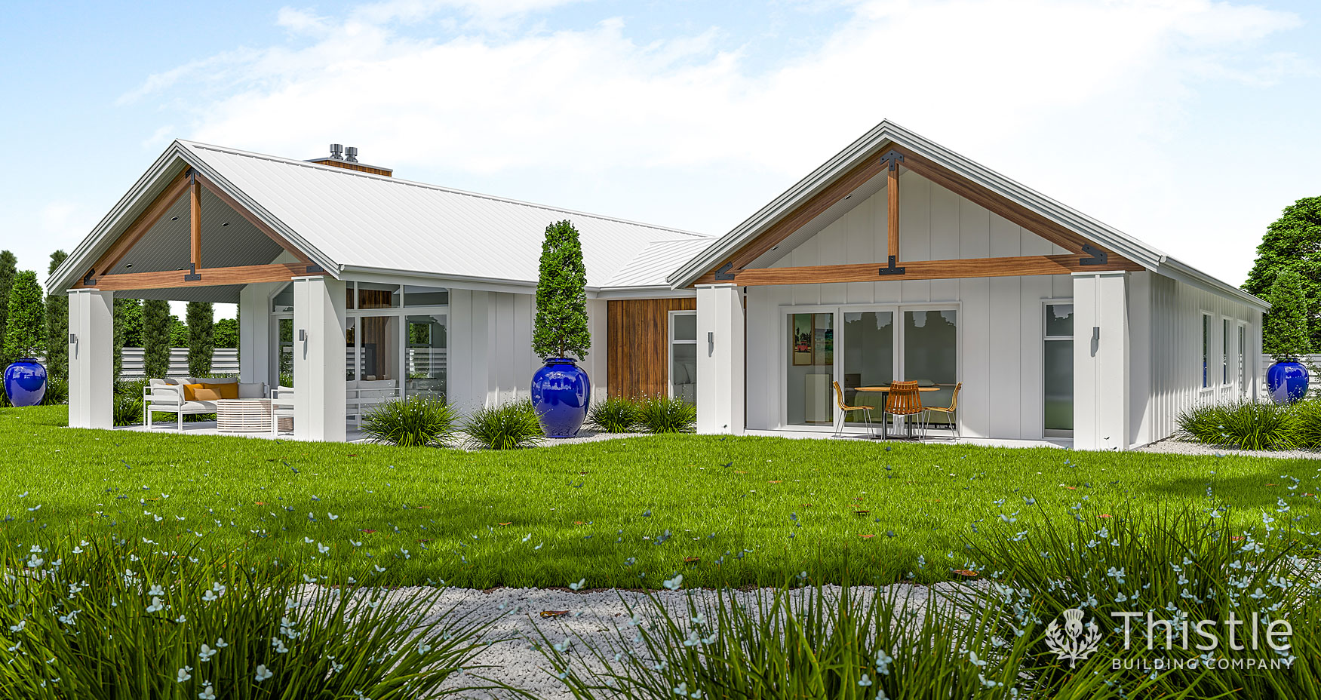
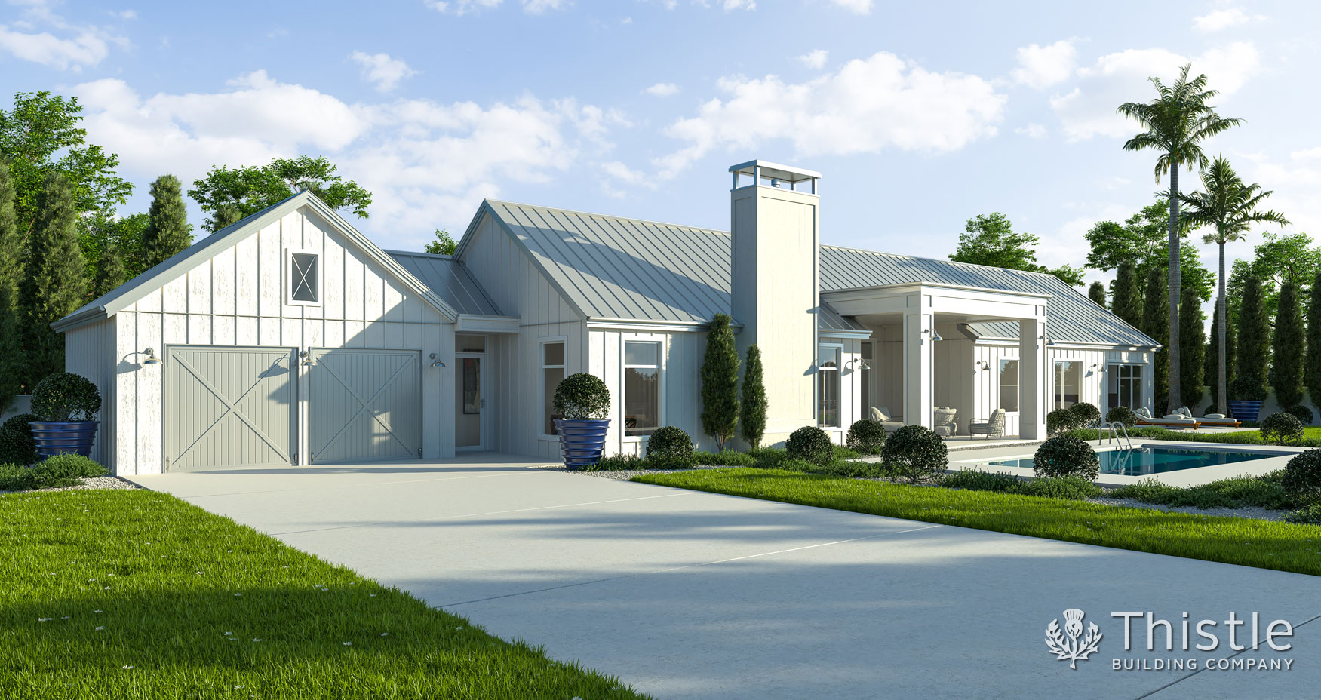
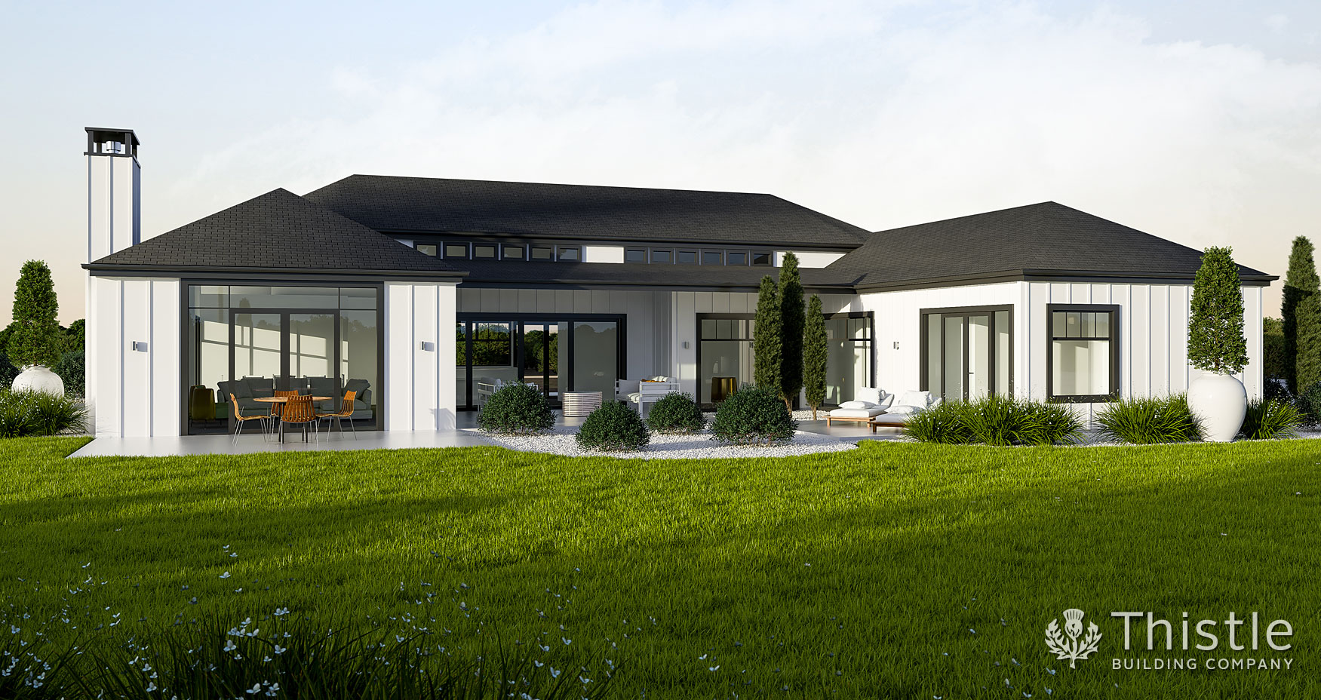
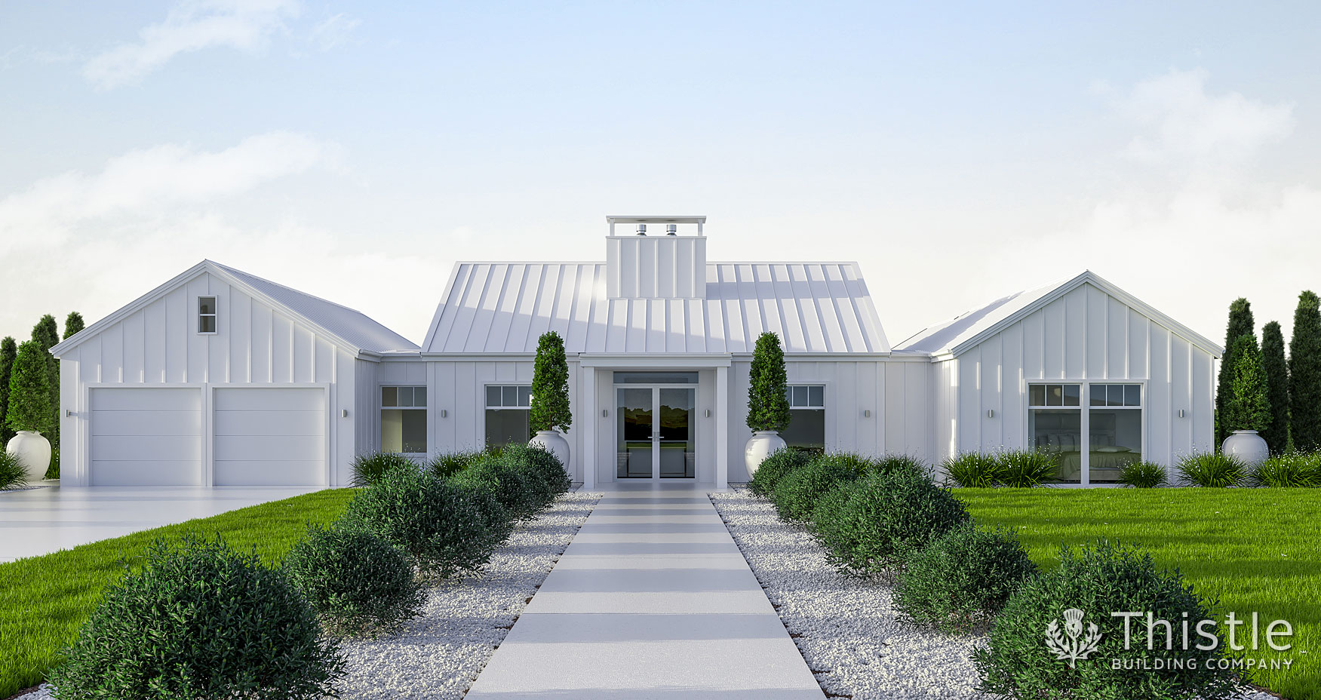
213 Sanna, a stunning white-on-white triple-gable home with a guest room or study and covered outdoor living

213 Sanna

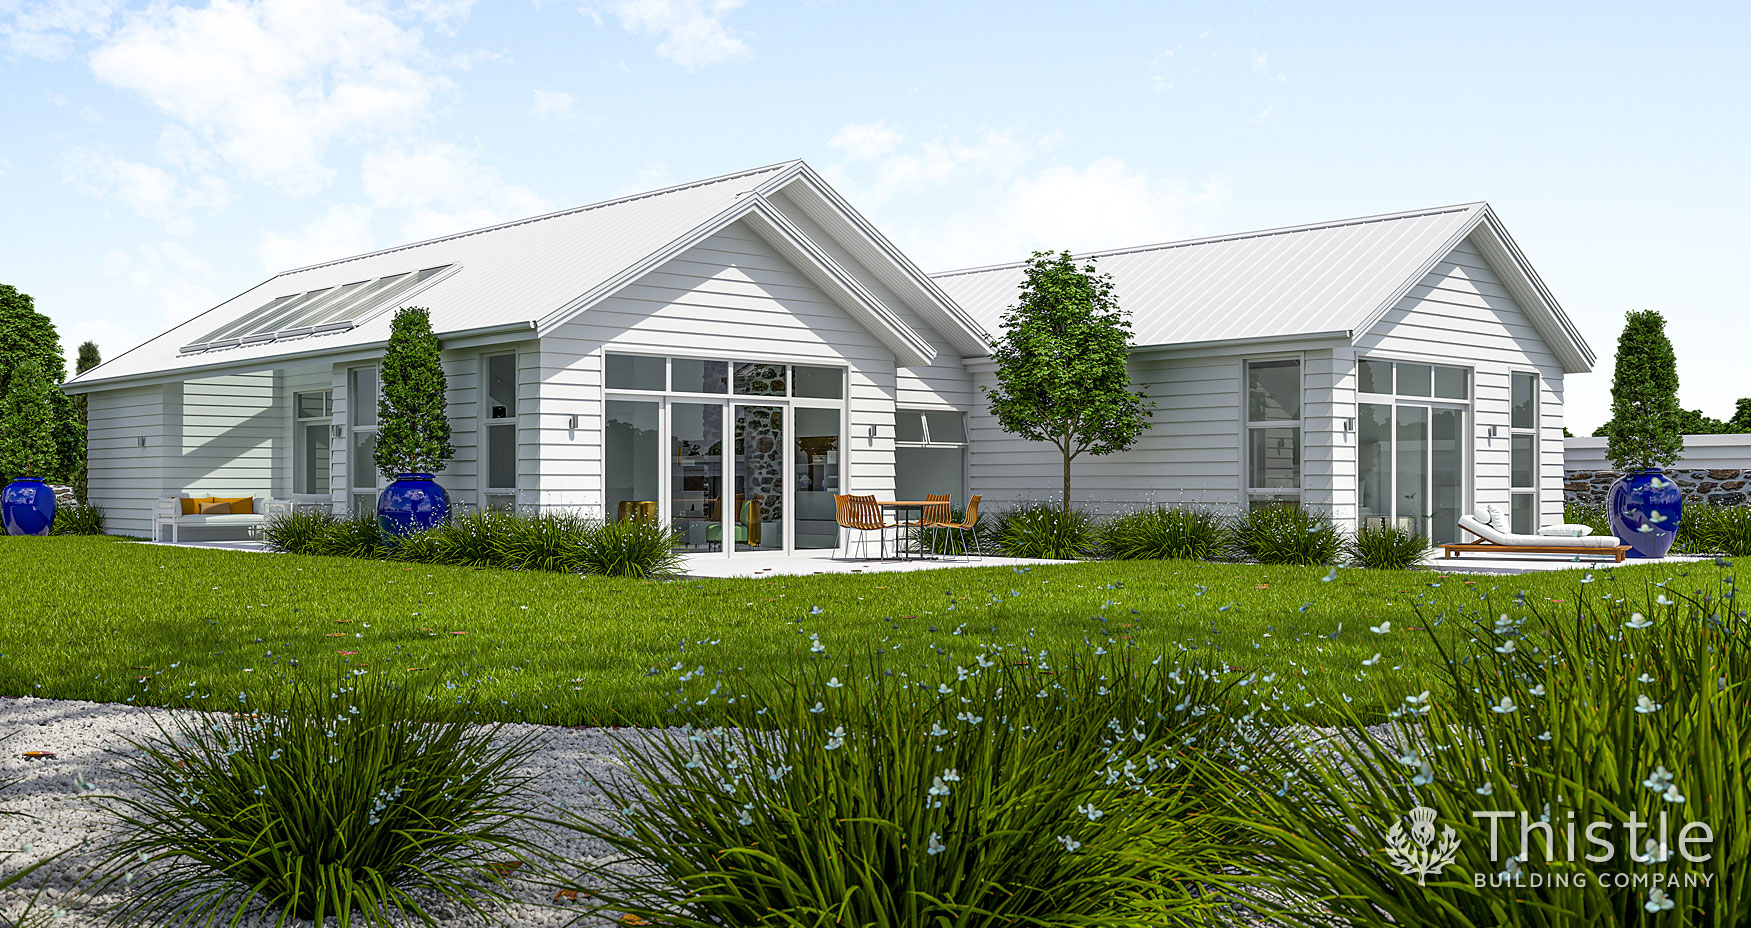
214 Thurso, a twin-gable four-bedroom home with timeless street appeal and covered outdoor living

214 Thurso

215 Glasgow, a home with a single low-slung roofline and covered outdoor living for easy entertaining

215 Glasgow

217 Corran, a timeless four-bedroom home with an indoor-outdoor room that opens to the view on three sides

217 Corran

218 Annan, a three-bedroom home with relaxed indoor-outdoor flow around a central outdoor living hub

218 Annan

218 Balmoral, a four-bedroom home with a welcoming foyer and open living surrounded by large windows

218 Balmoral

219 Braemar, a complete three-bedroom family home with open living and a separate private lounge

219 Braemar

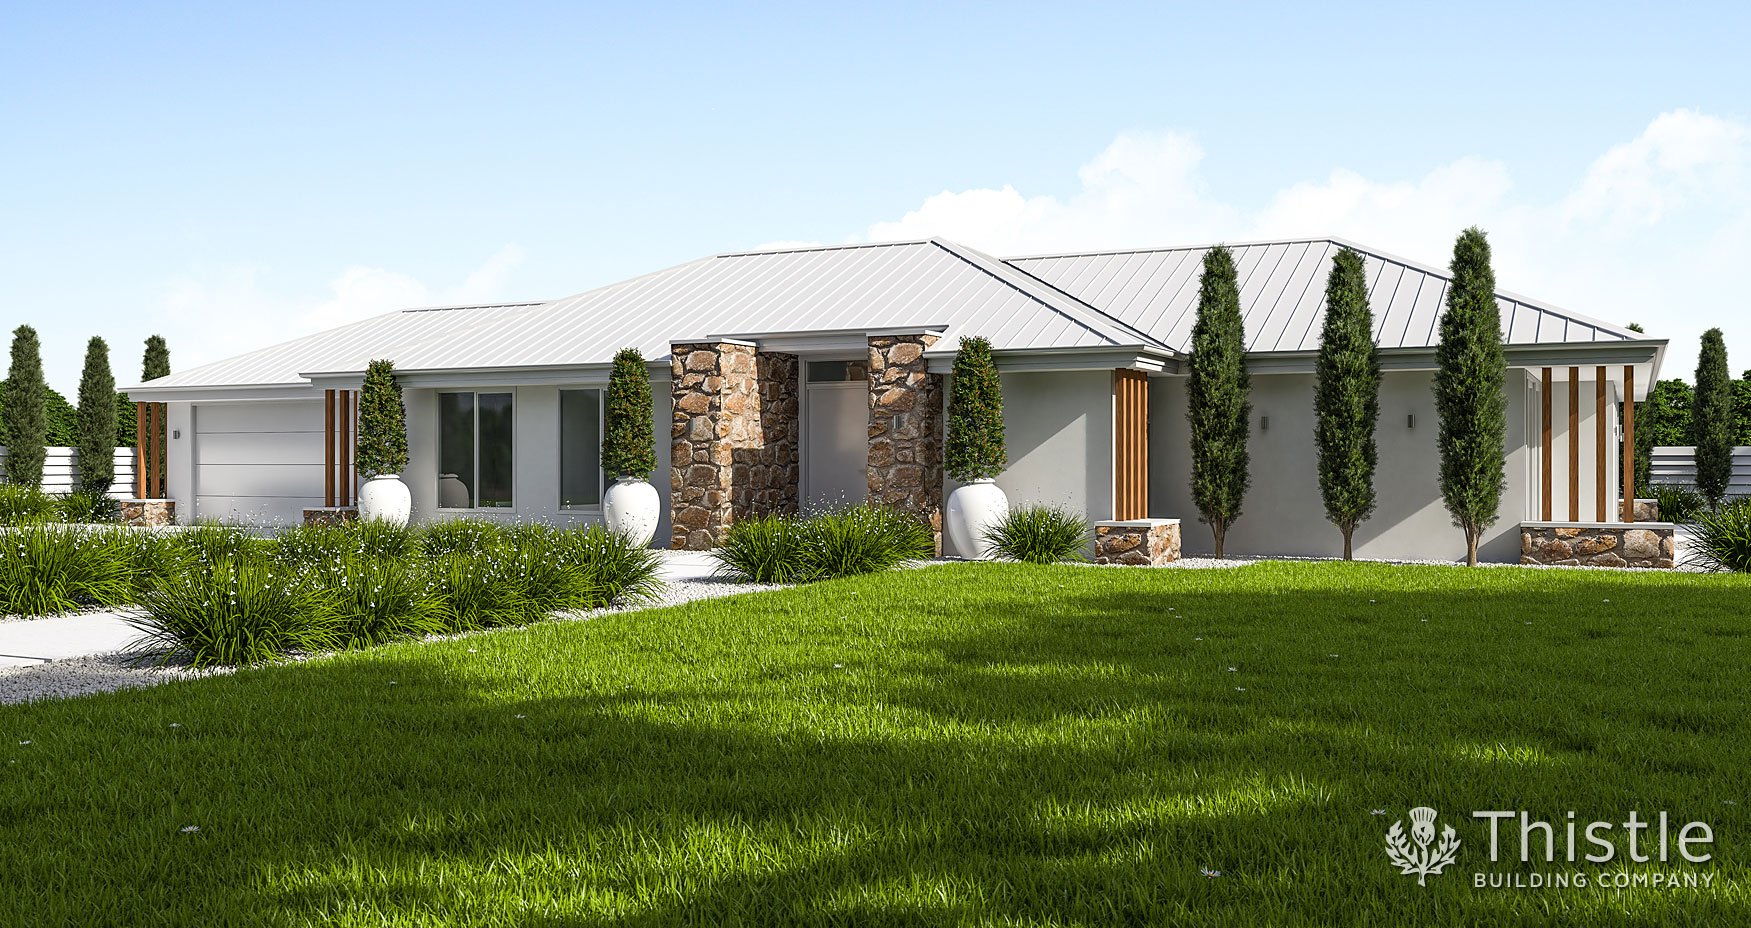
220 Aberdeen, a four-bedroom home with a stone column entrance, home office and dual living

220 Aberdeen

220 Duart, a stunning home with a spacious living hub and covered outdoor entertaining on both sides

220 Duart

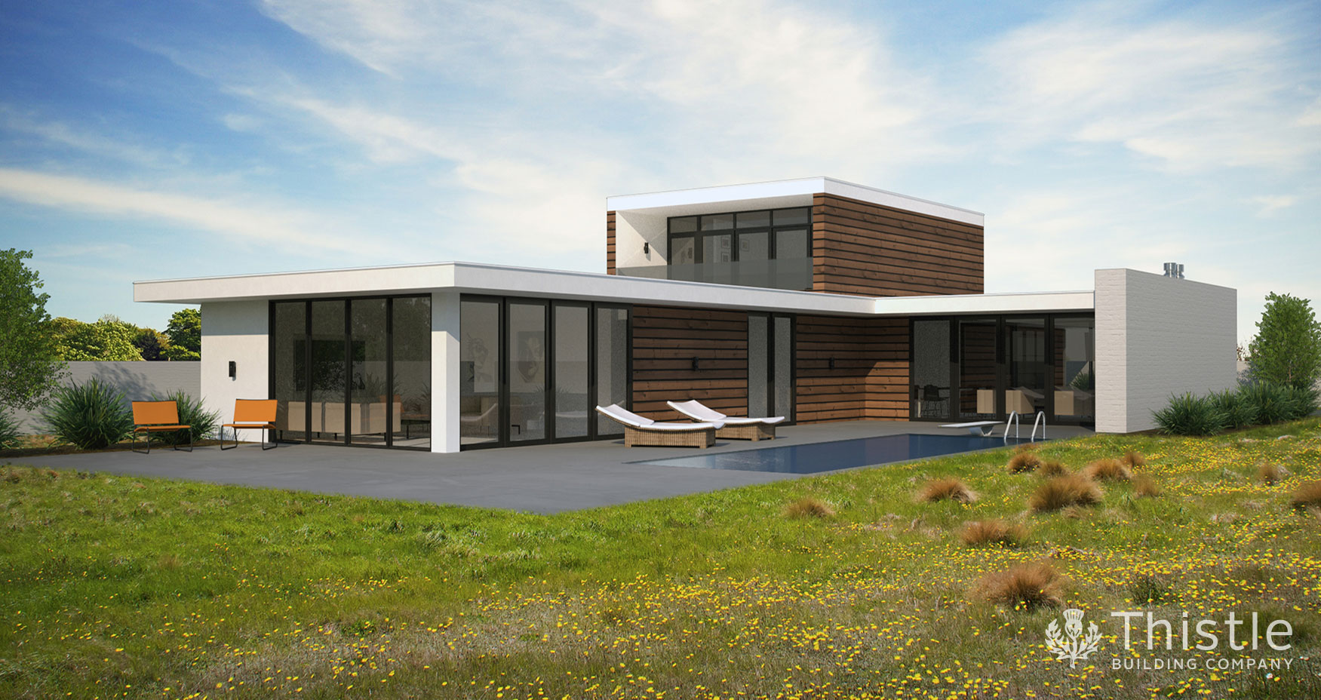
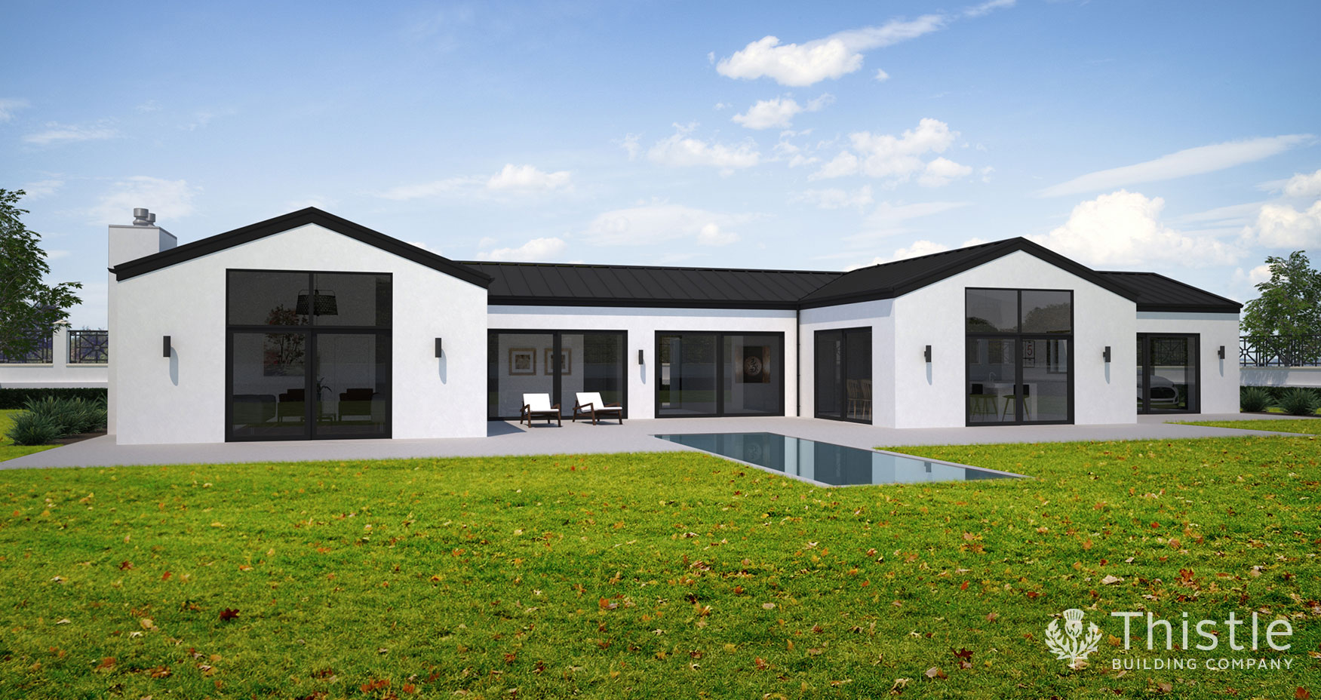
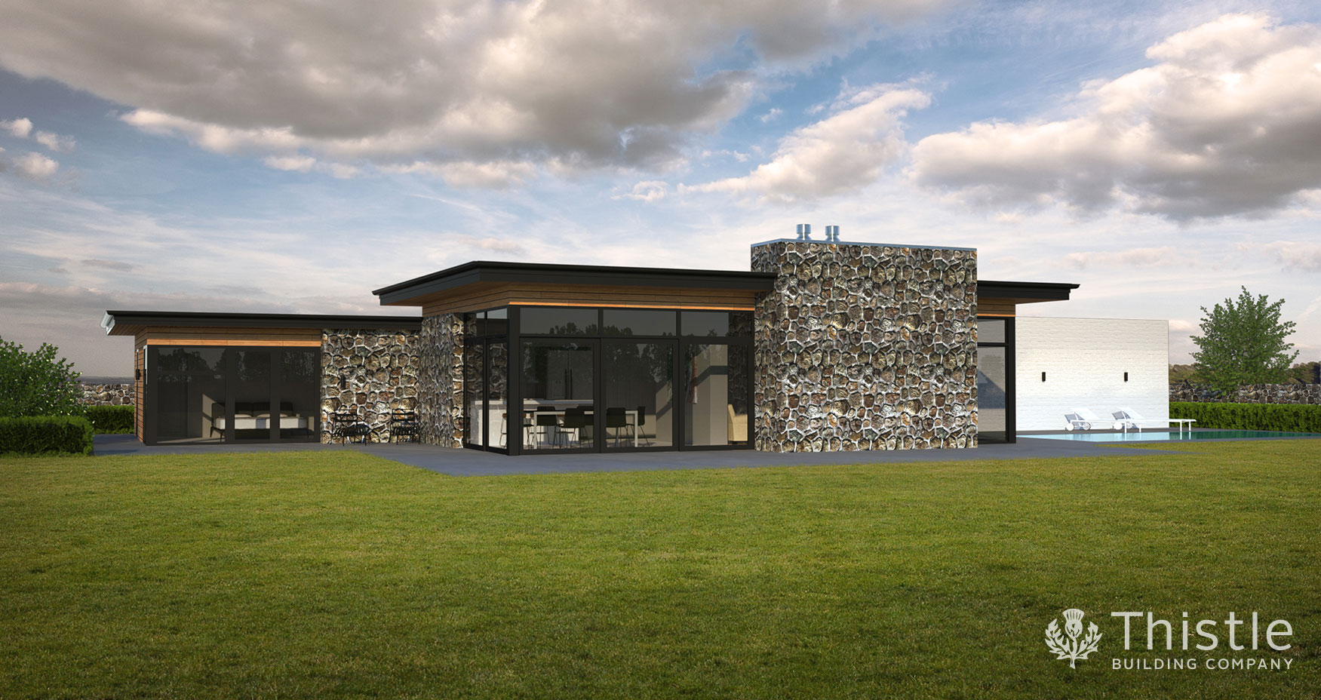
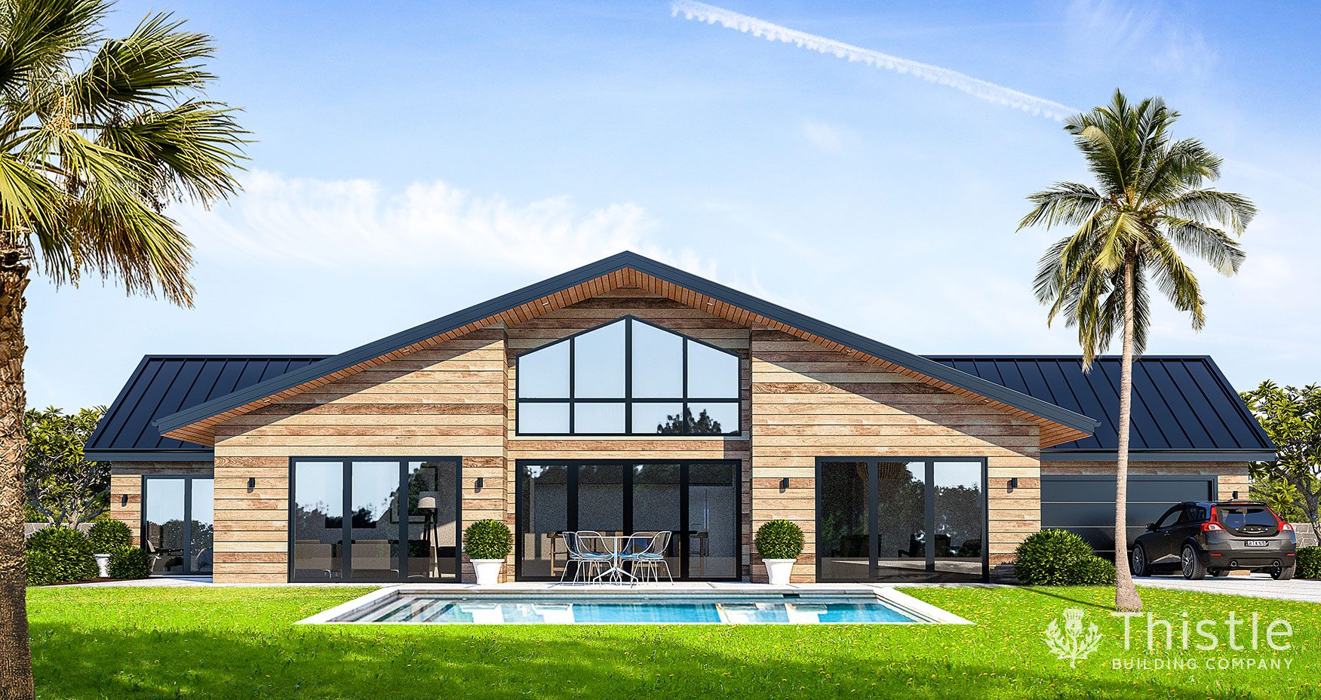
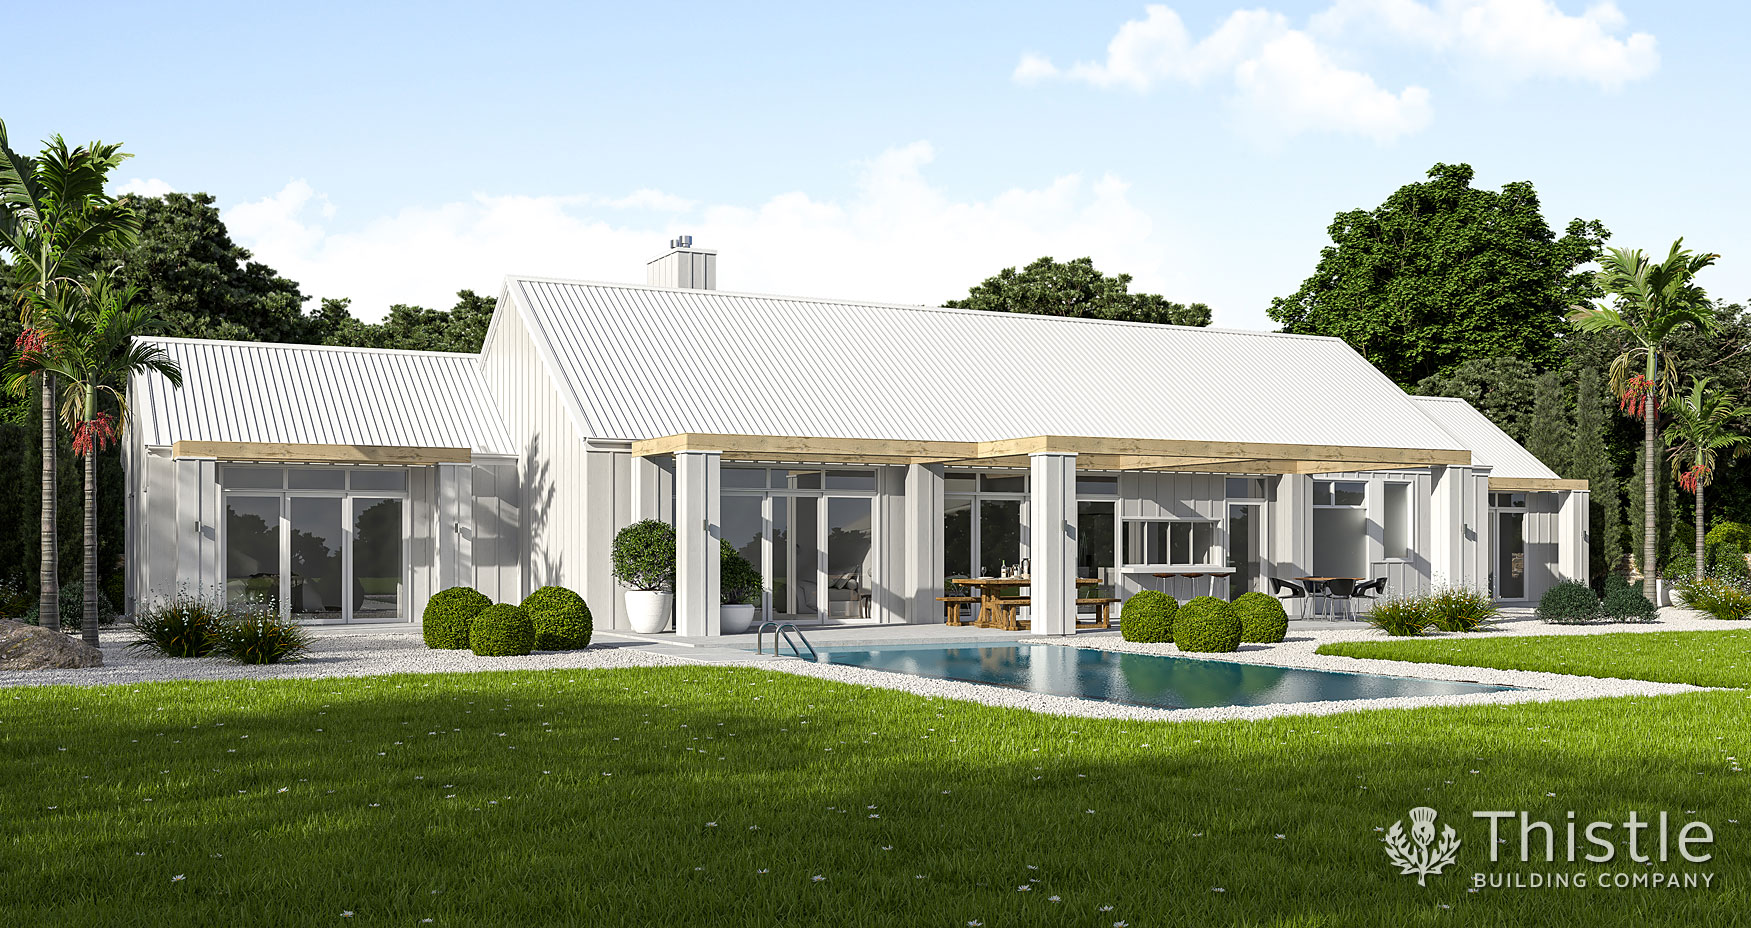
221 Knightswood, a modern masterpiece with floor-to-ceiling windows and a paved patio by the pool

221 Knightswood

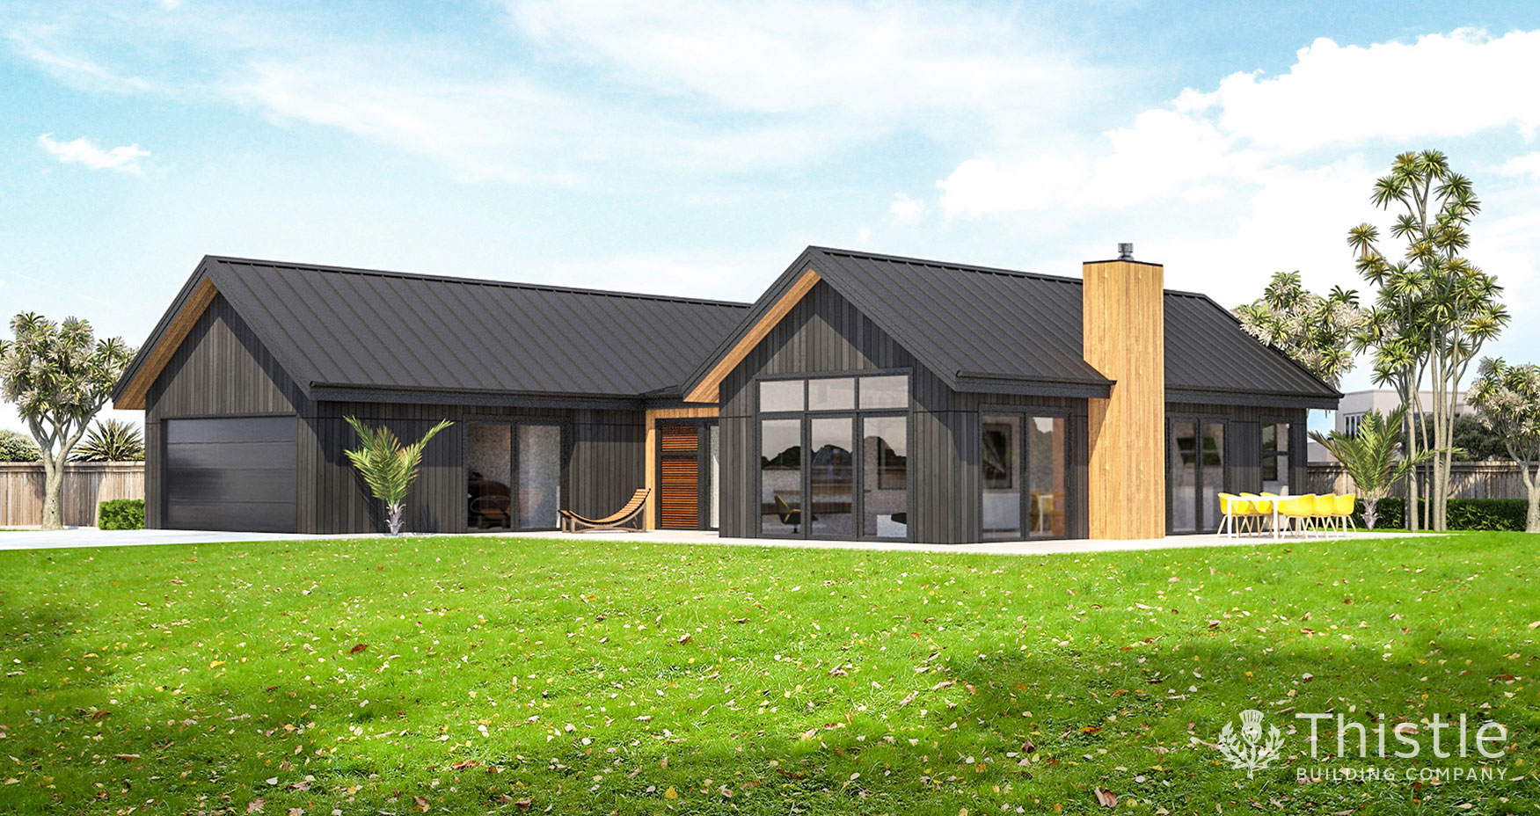
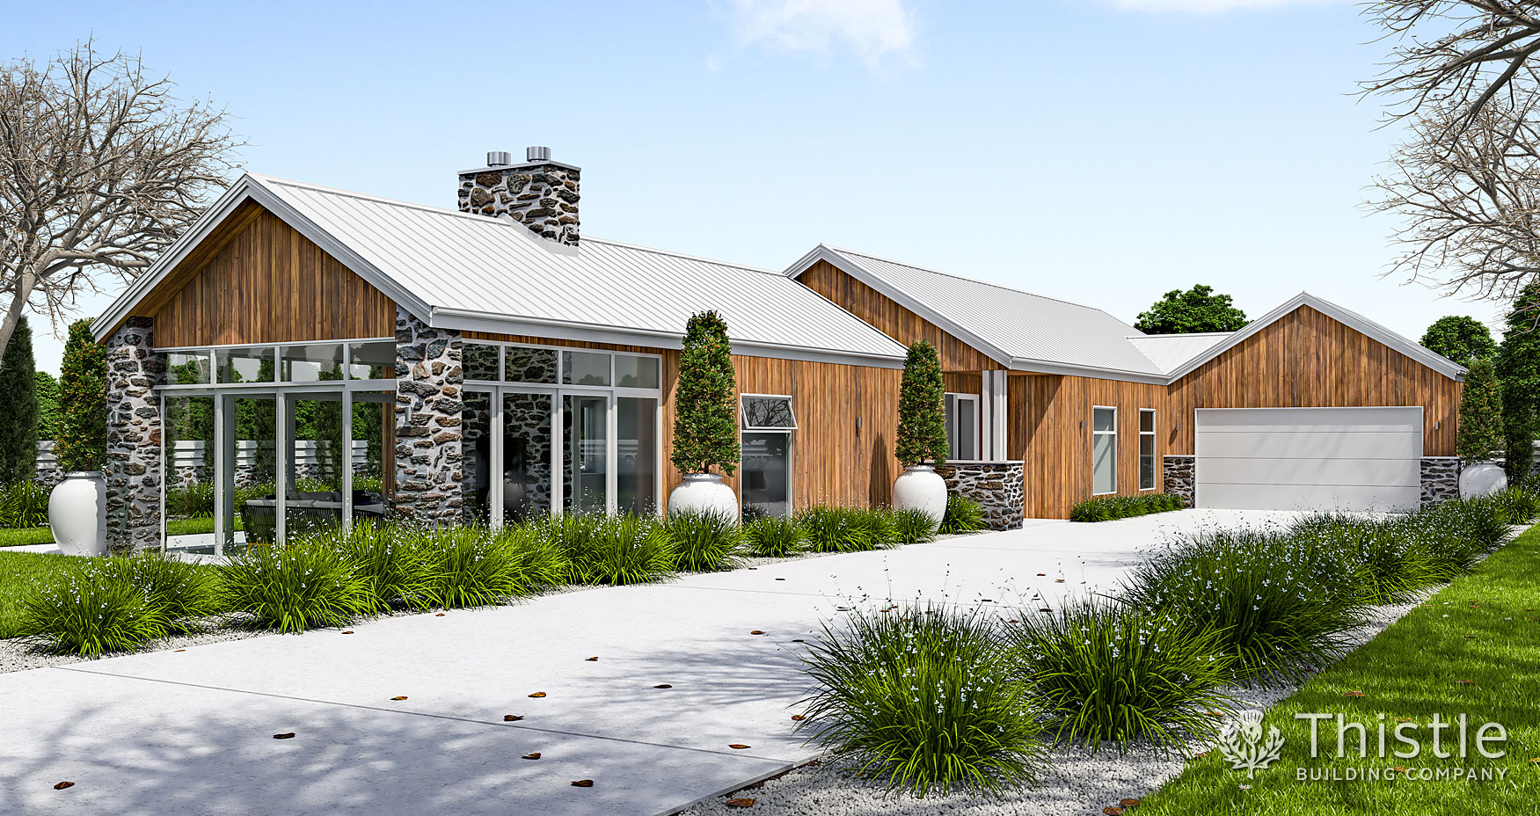
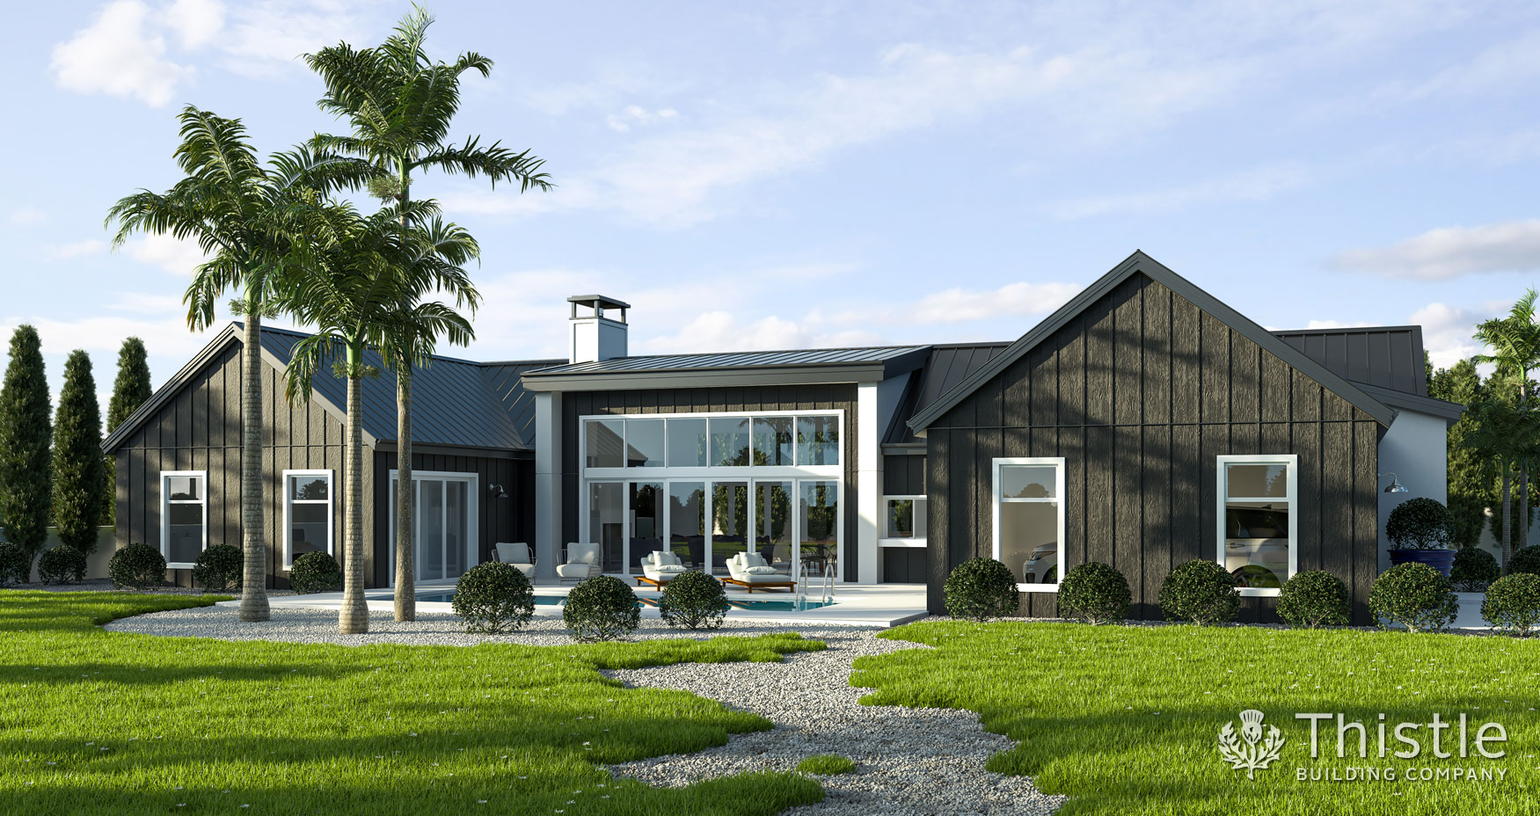
222 St Andrews, a characterful board-and-batten home with a stone chimney and full-height glazing

222 St Andrews

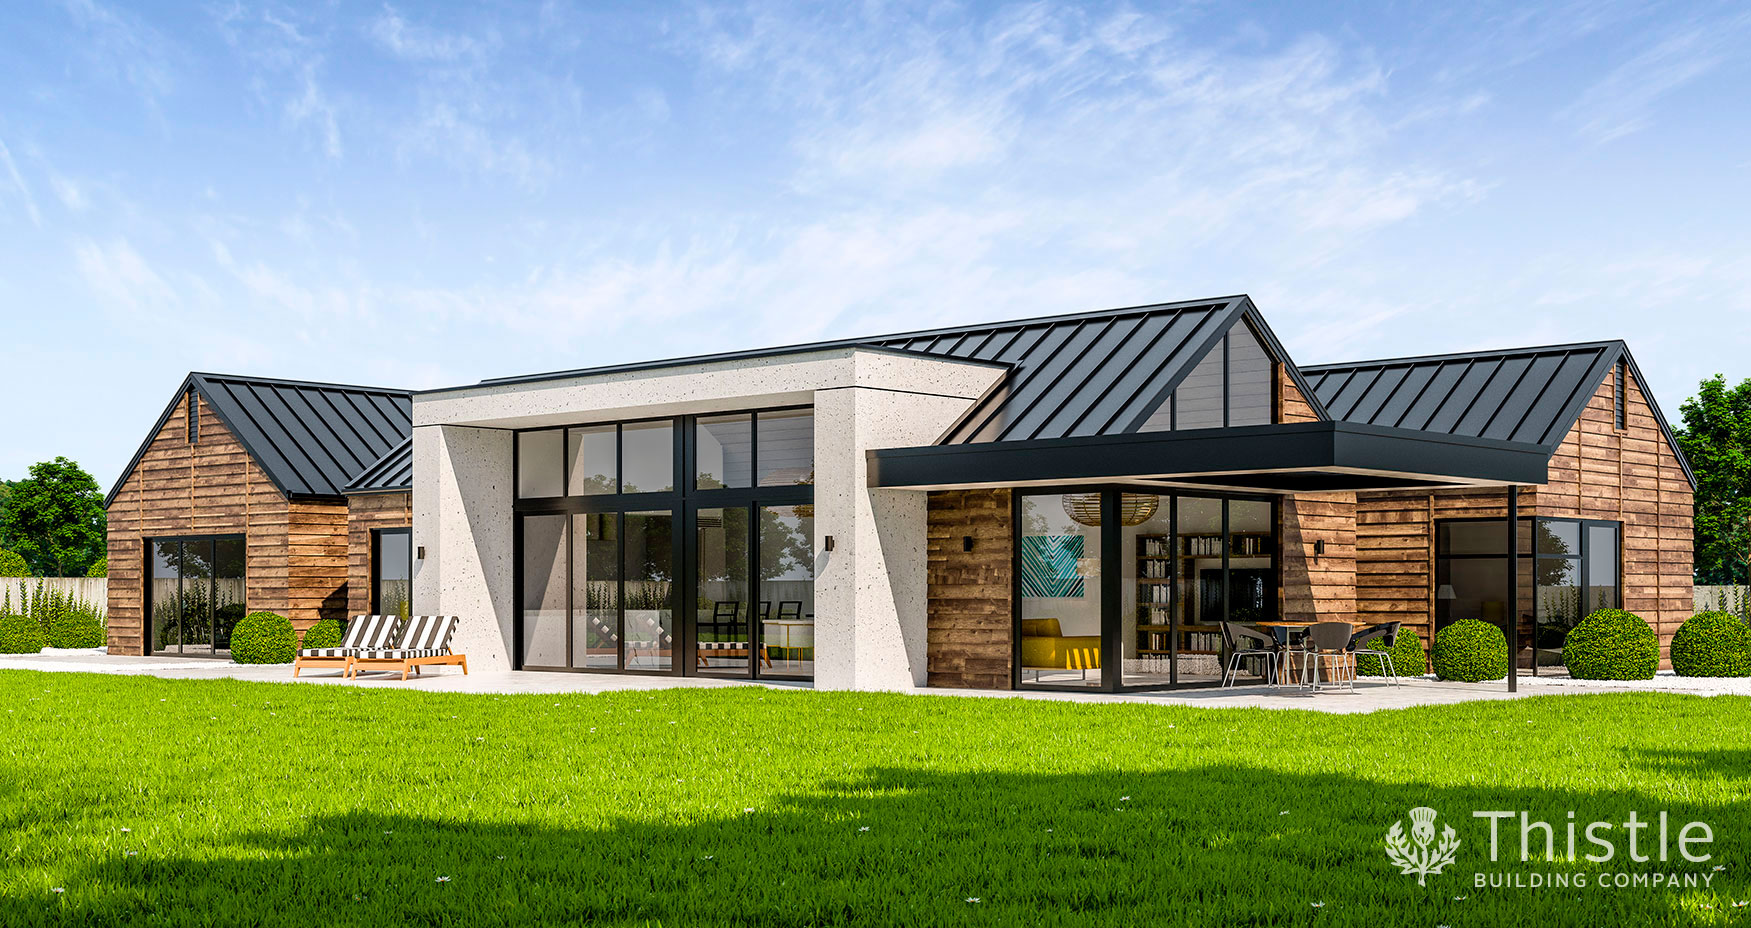
223 Dunvagen, a modern home with a private master wing, soaring glazed ceilings and a scullery

223 Dunvagen

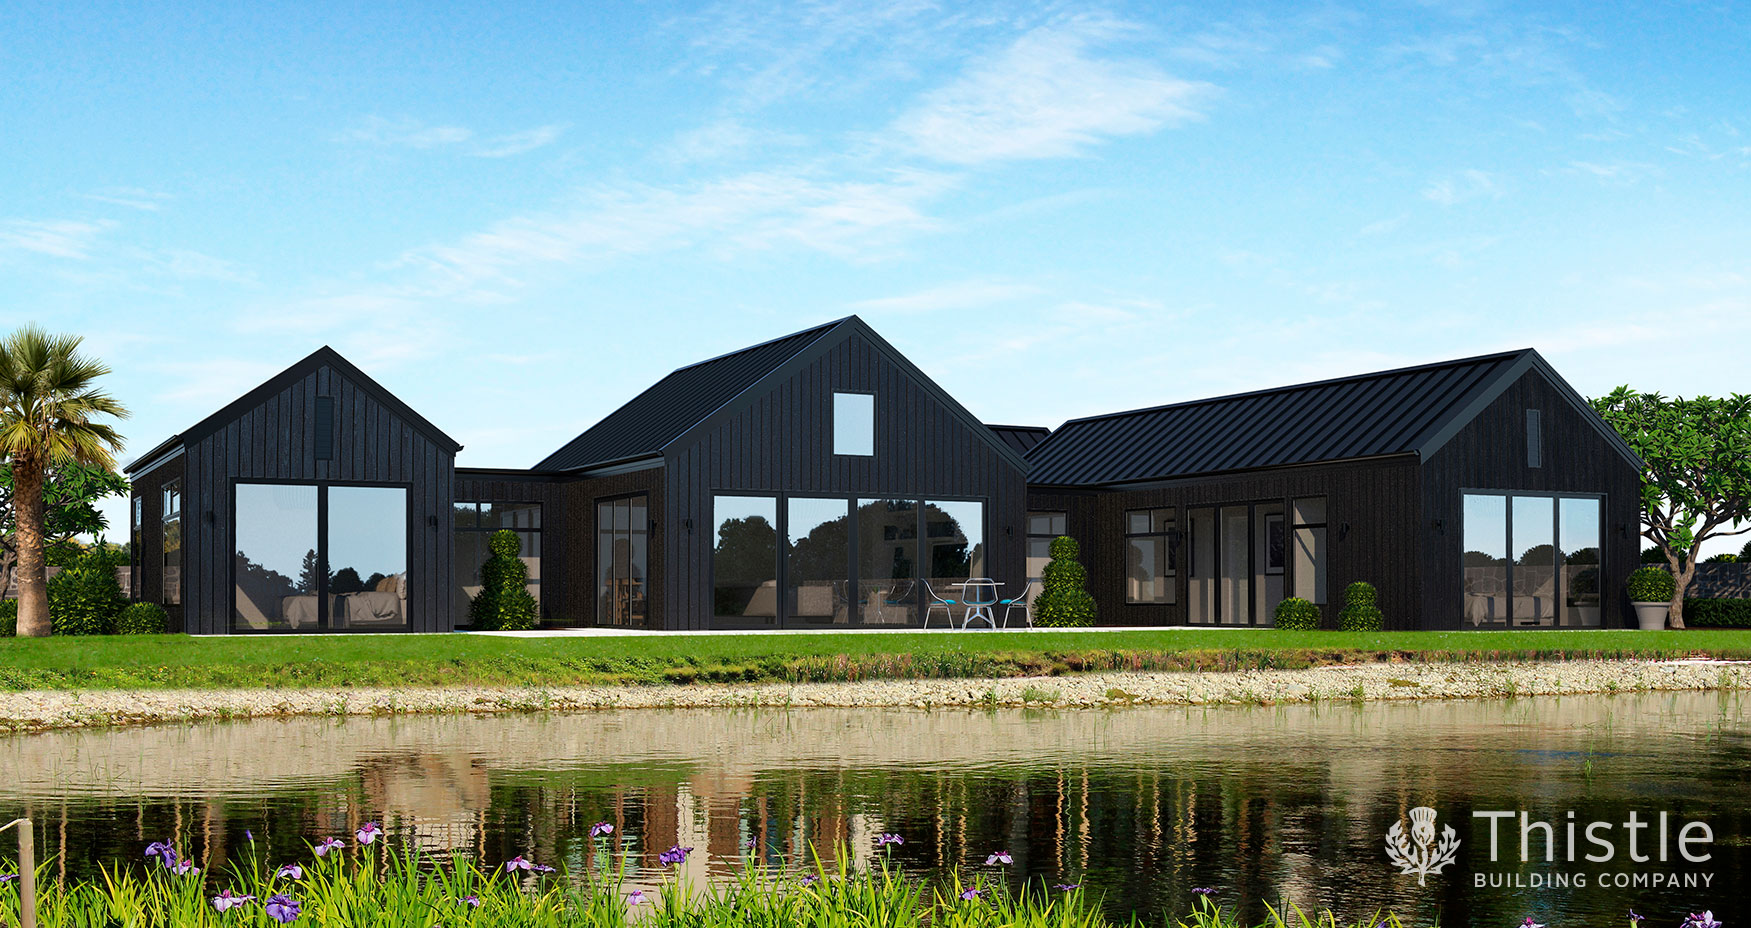
225 Eilean Doonan, a four-bedroom modern barn-house that captures northern views from most rooms

225 Eilean Doonan

226 Blair, a four-bedroom modern barn-house wrapped around a sheltered private courtyard

226 Blair

229 Culter, a clean-lined modern four-bedroom home with dual living and a central fireplace

229 Culter

229 Urquhart, a home made for entertaining, with high-glazed living and expansive covered outdoor living

229 Urquhart

231 Culloden, a four-bedroom home with street appeal and a layout made for entertaining

231 Culloden

232 Fraser, the ultimate family home, with zoned living and a walk-in wardrobe for every bedroom

232 Fraser

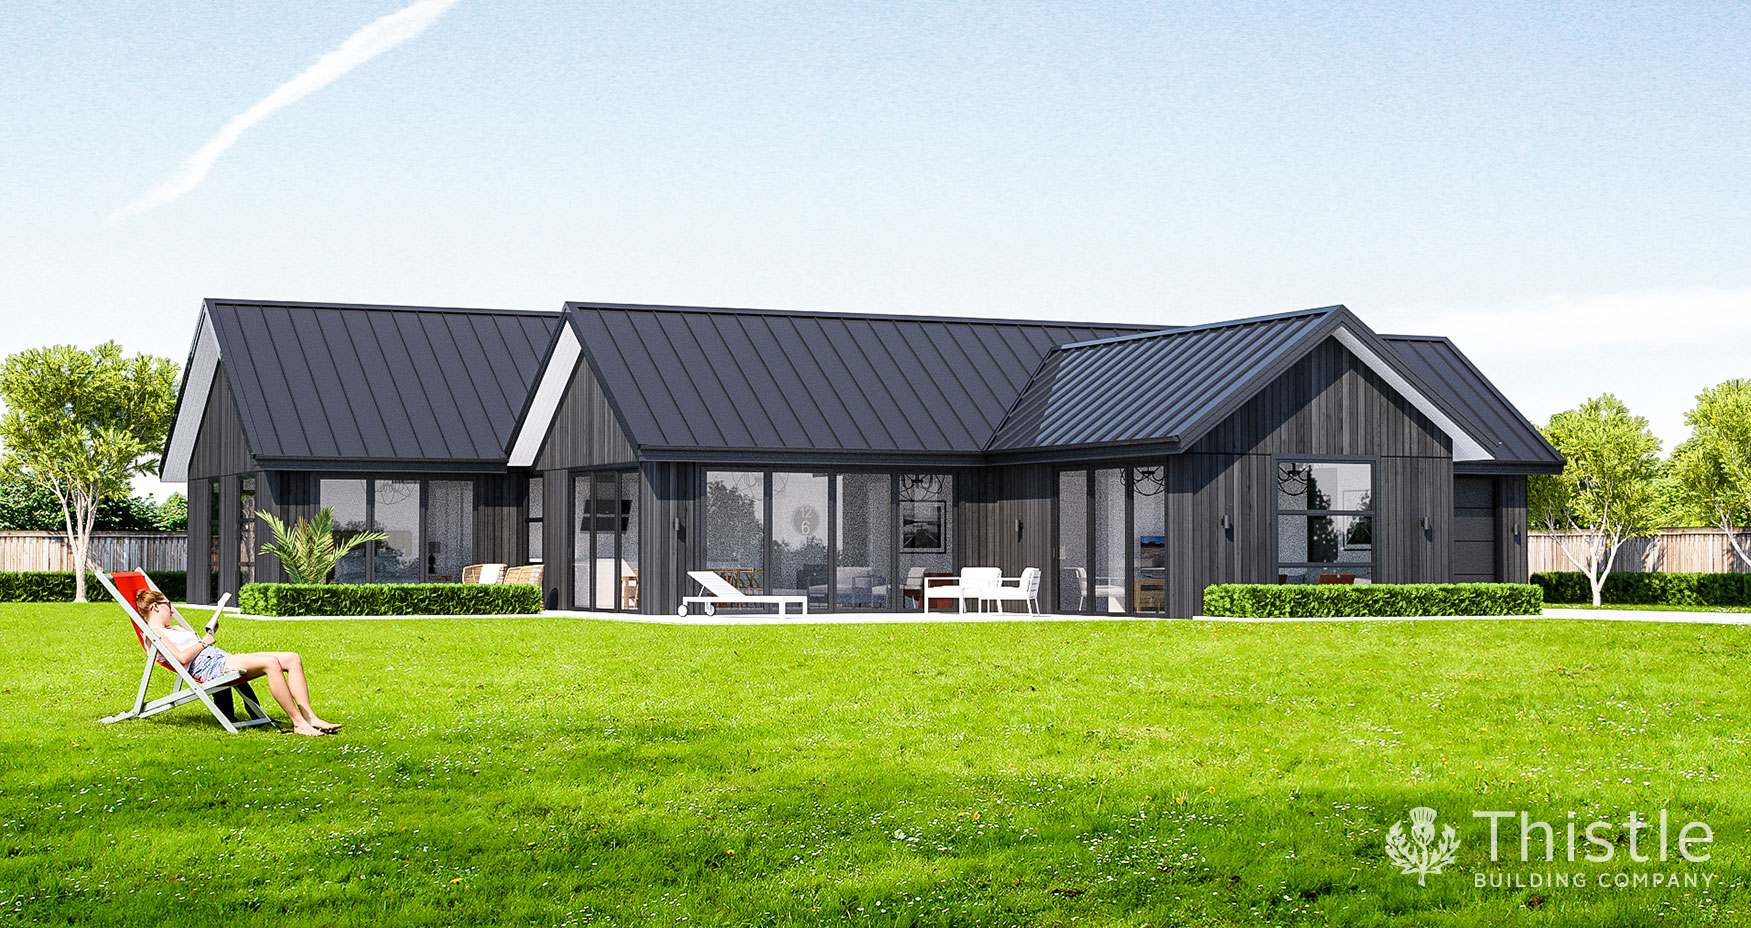
232 McGregor, a four-bedroom modern barn-house with a sheltered private backyard

232 McGregor

234 Arniston, a family home with modern living inside a classic exterior and two private outdoor spaces

234 Arniston

237 Banavie, a modern four-bedroom home with northern outlooks and covered outdoor living

237 Banavie

238 Benmore, a classic home with modern bones, double living and a wrap-around kitchen for keen cooks

238 Benmore

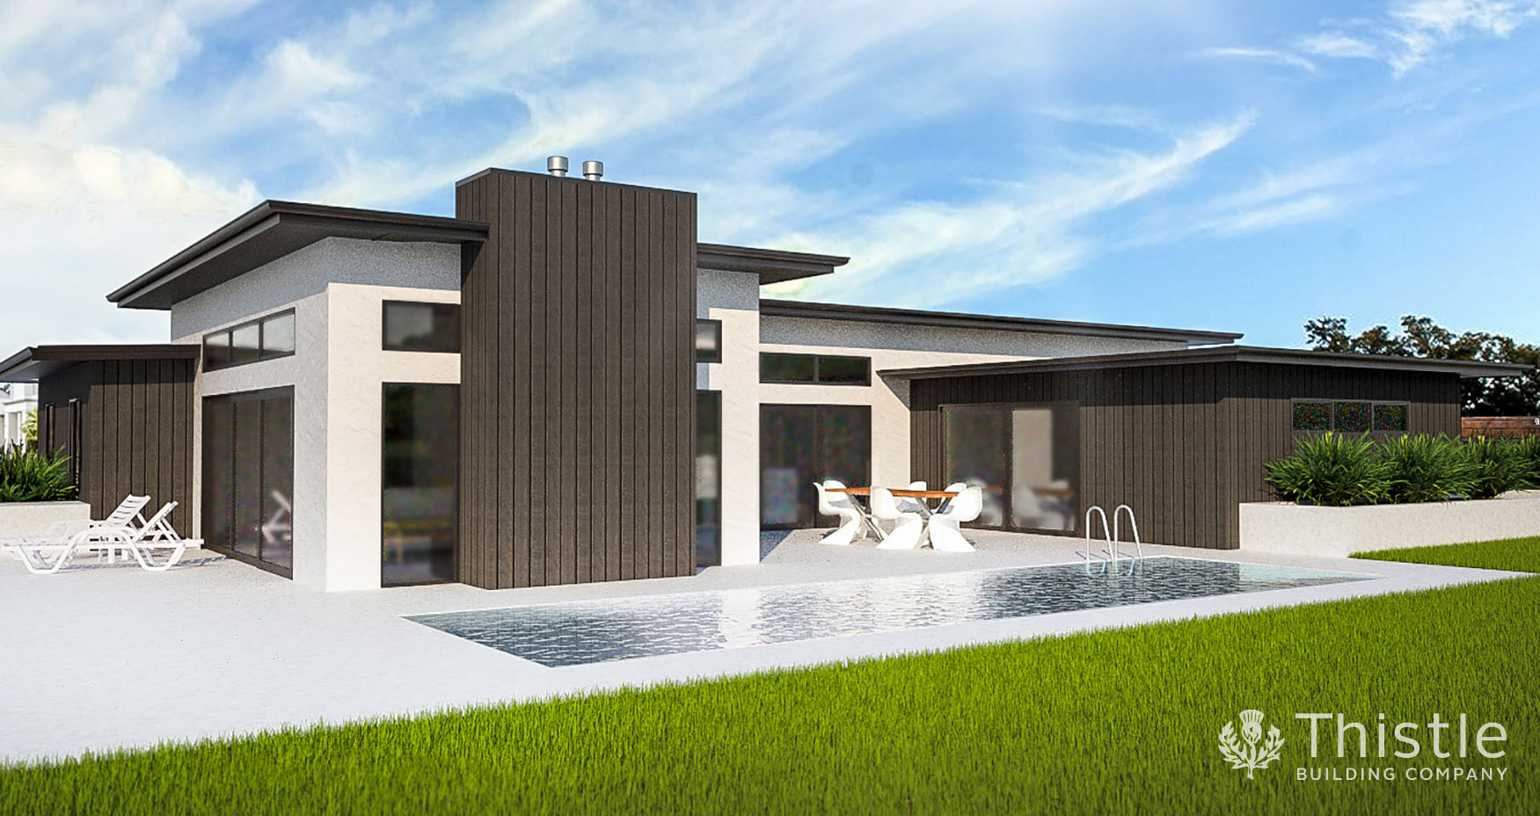
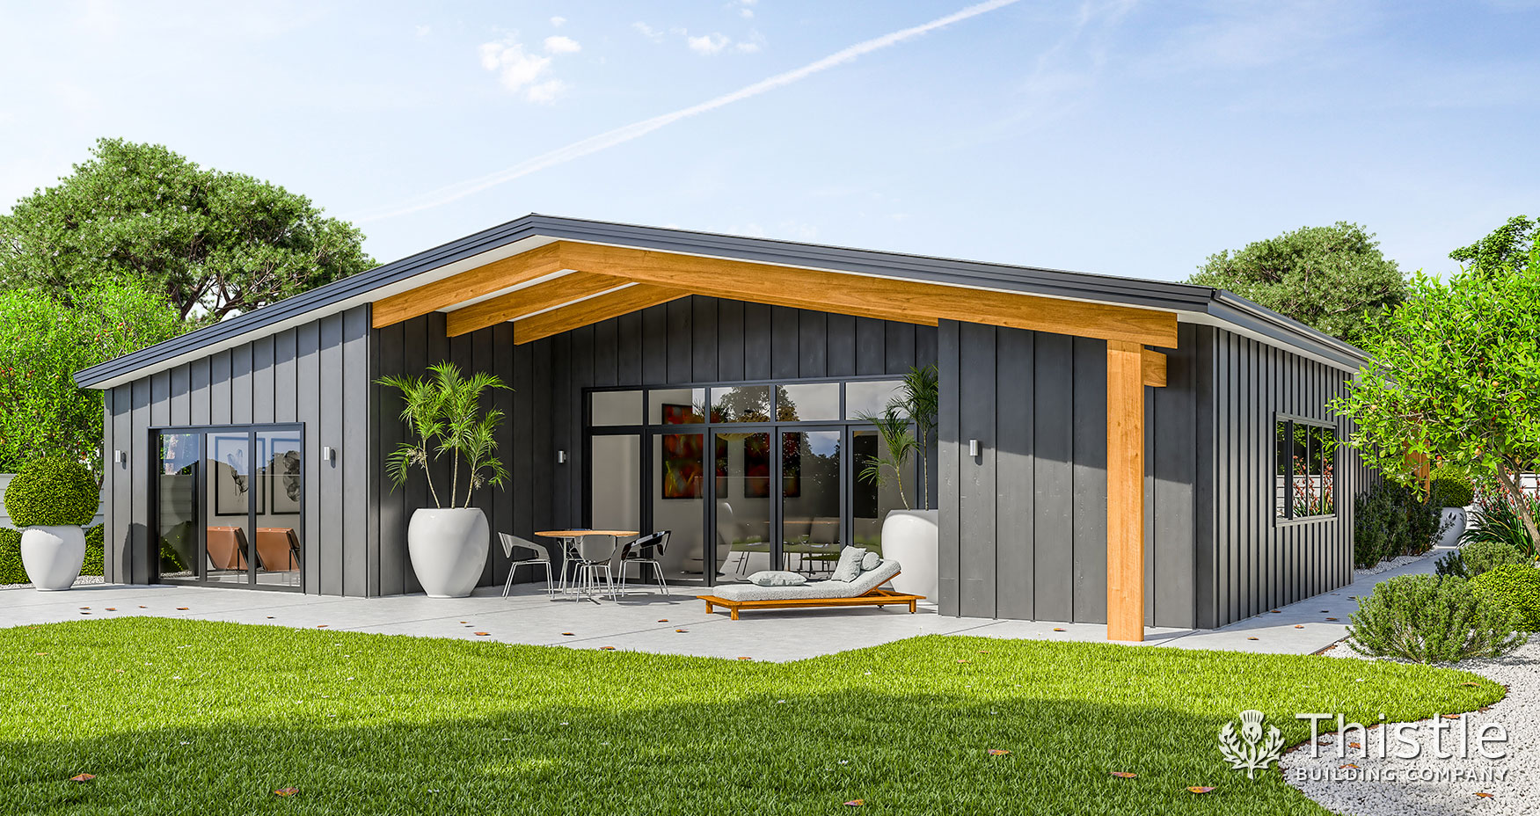
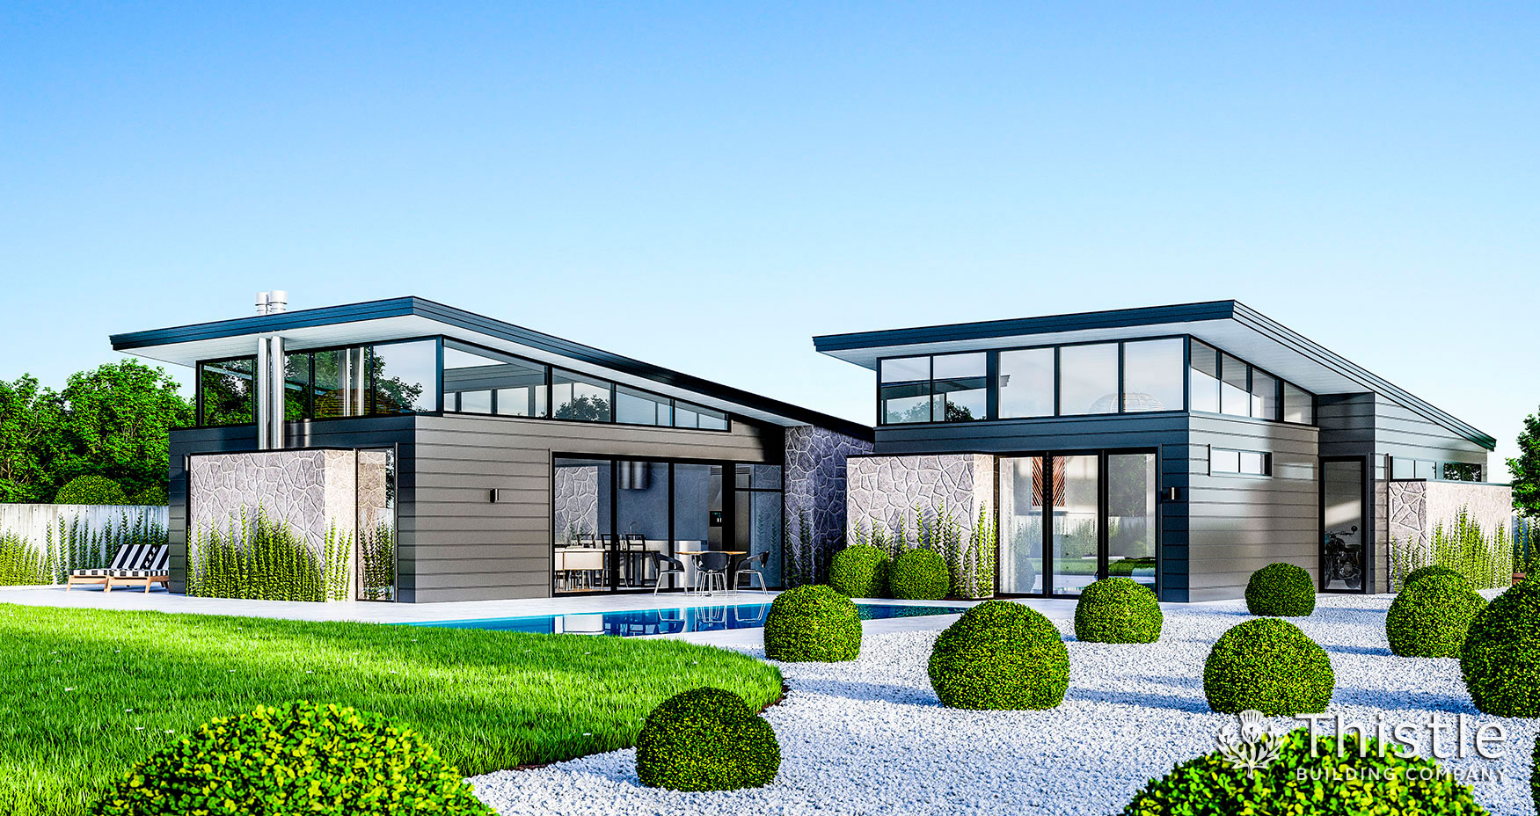
238 Glencoe, a standout modern family home with a butterfly roof and a soaring living space

238 Glencoe

238 Ratho, an innovative four-bedroom family home with high-ceilinged living and generous bedrooms

238 Ratho

240 Aberfeldy, a substantial farmhouse-style home for lifestyle sections, with multiple outdoor spaces

240 Aberfeldy

241 Edinburgh, a three-winged family home made for larger sections, with a media room at its heart

241 Edinburgh

241 Macdui, a four-bedroom home with dual living, a study by the entry and plenty of outdoor space

241 Macdui

244 Melrose, a chic family home with a luxurious living hub and a master suite with his and hers robes

244 Melrose

245 Glenuig, a bold barn-style home with three iconic gables, made for properties with an outlook

245 Glenuig

245 Kintyre, an architectural farmhouse with two lounges and a central fireplace, made for lifestyle living

245 Kintyre

245 Munro, a four-bedroom home where classic meets modern, with room for an outdoor kitchen bar

245 Munro

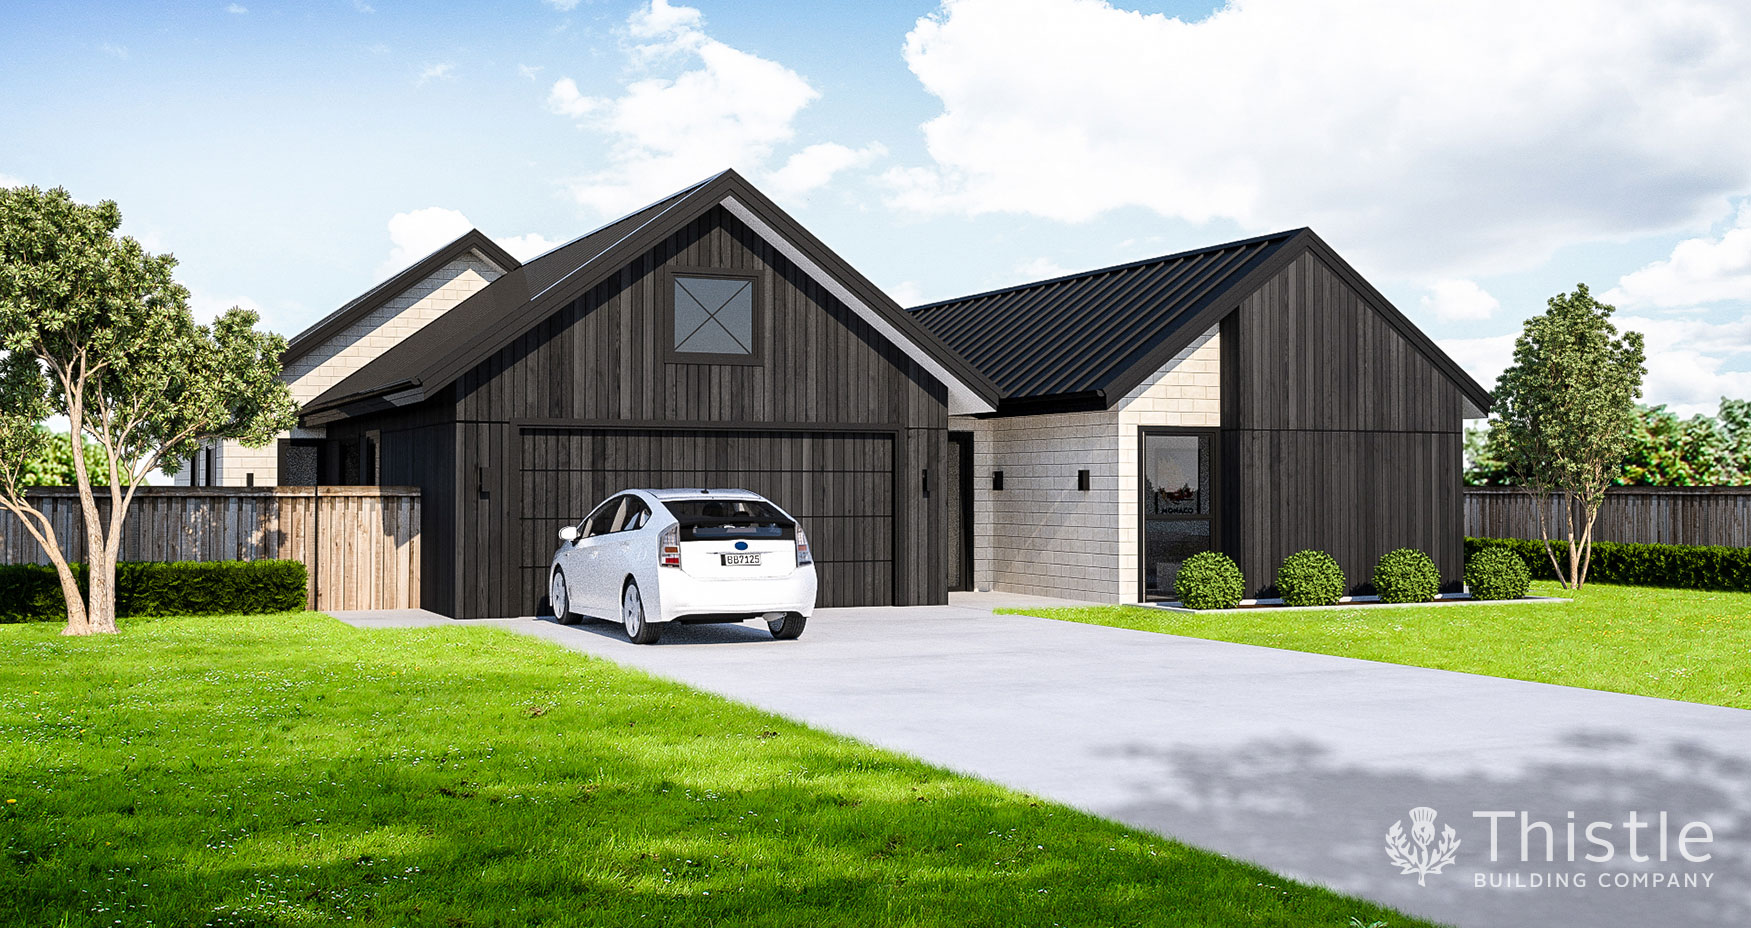
246 Carlton, a modern gable home with a private second lounge and its own outdoor space

246 Carlton

246 Glamis, a three-bedroom home with a private study and alfresco living off the kitchen

246 Glamis

247 Brechin, a three-bedroom home with an inviting double entry and separate living and sleeping wings

247 Brechin

248 Murrayfield, a timeless four-bedroom home with a grand covered entry and a sheltered outlook

248 Murrayfield

249 Caol, a modern four-bedroom home ready to entertain, with corner bi-fold doors to covered outdoor living

249 Caol

249 Roxburgh, a stylish family home with a separate kids' retreat and a private master with its own outdoor area

249 Roxburgh

250 Montrose, the ultimate family home, with a luxurious master suite and two living areas

250 Montrose

nzcb-logo
halo-guarantee
site-safe-logo
licensed-building-practitioners-logo

Thistle HQ

72 Ngaumutawa Road, Masterton 5810

Office Phone: 06 377 4550

Email: info@thistlebuildingcompany.co.nz

facebook
instagram
archipro

© All content on this website copyright Thistle Building Company 2026

WEBSITE DESIGNED AND BUILT BY SATELLITE DESIGN