Thistle Building Company

Contact us on

06 377 4550

info@thistlebuildingcompany.co.nz

Thistle Building Company, established 2007
Thistle pattern
  • Home
  • Transportable Homes
    • Momentum Homes
    • Display Homes
    • Momentum Plans
  • Wairarapa On-site Builds
    • Thistle New Builds
    • Thistle House Plans
  • Our Story
  • Contact Us
  • Client Login

House plans 95 – 200sqm

Search House Plans 95 – 200sqm
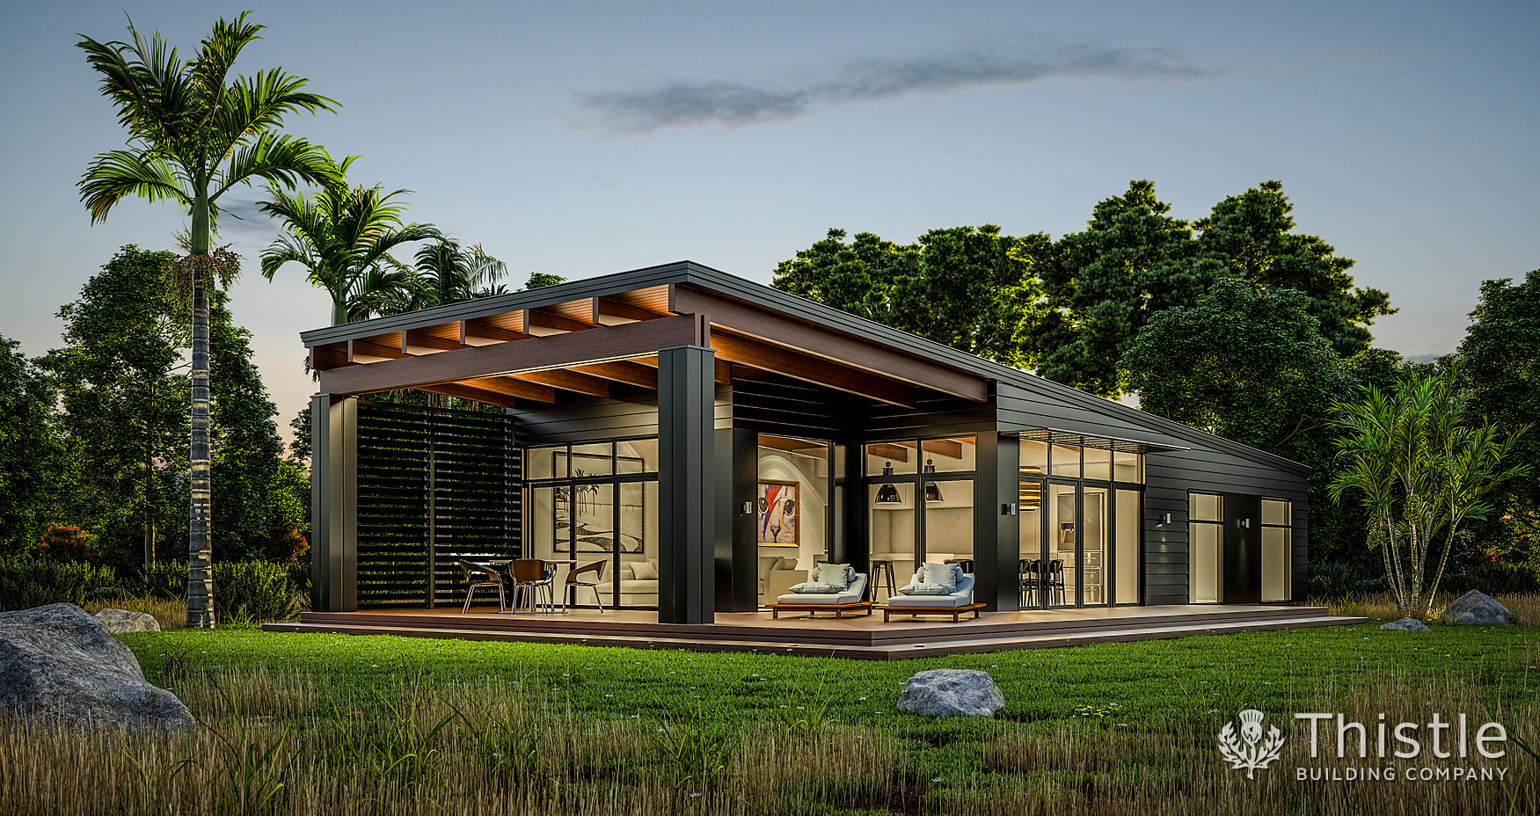
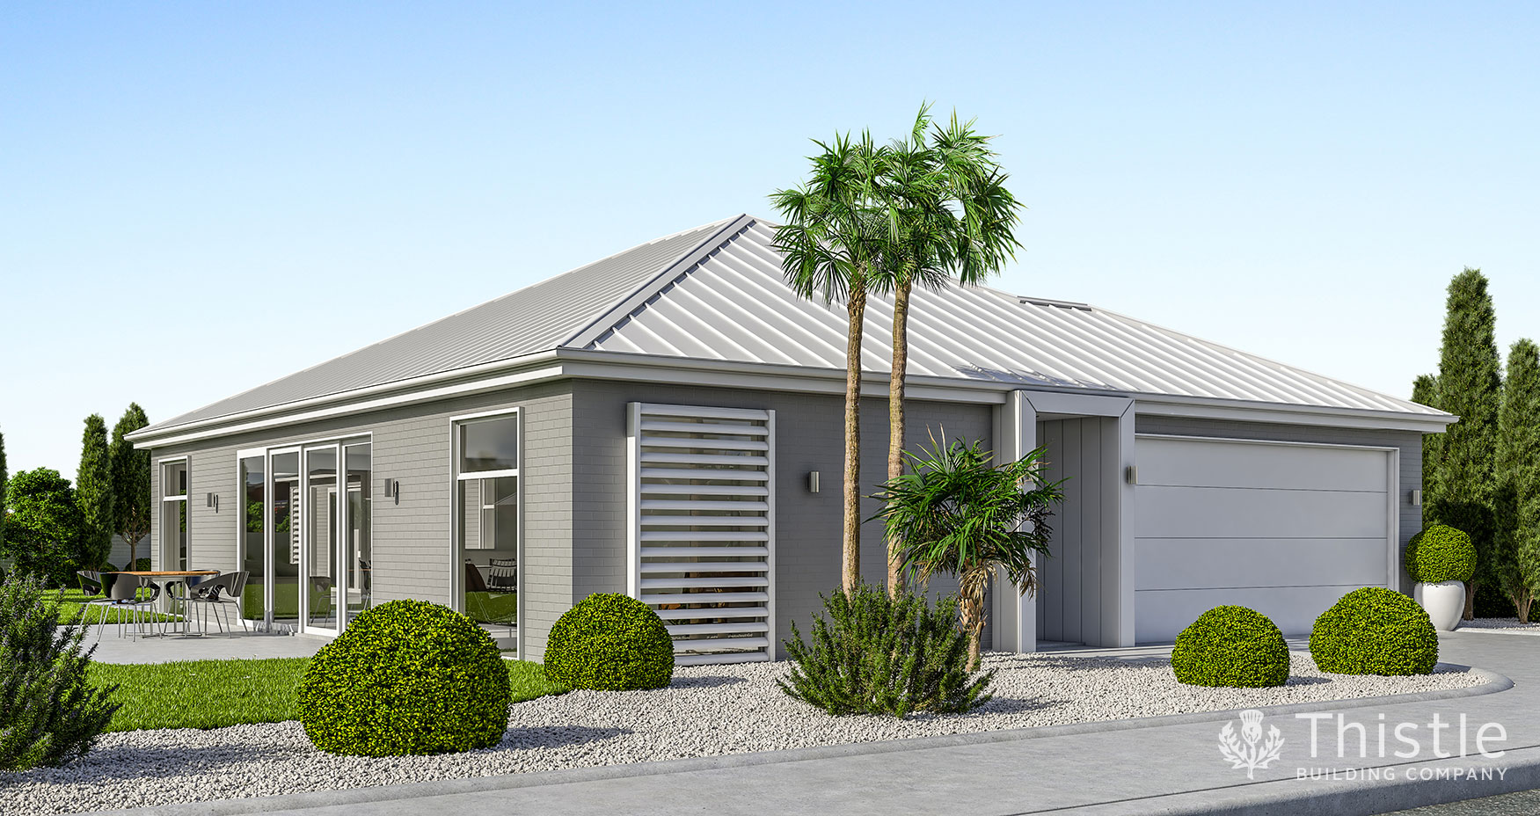
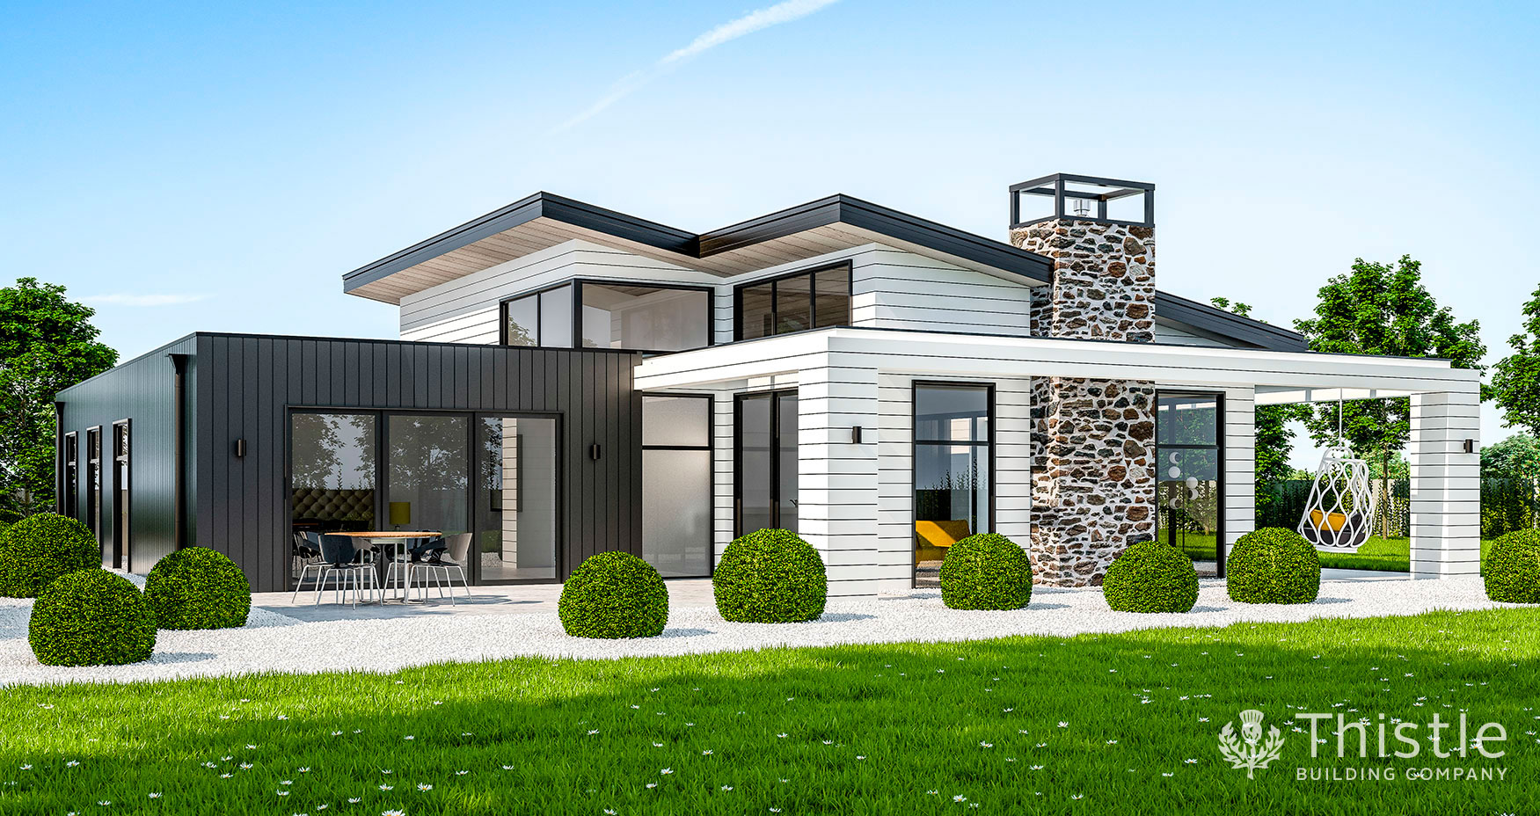
097 Tollcross, a two-bedroom architectural home with a vented skylight and a fun, easy layout

097 Tollcross

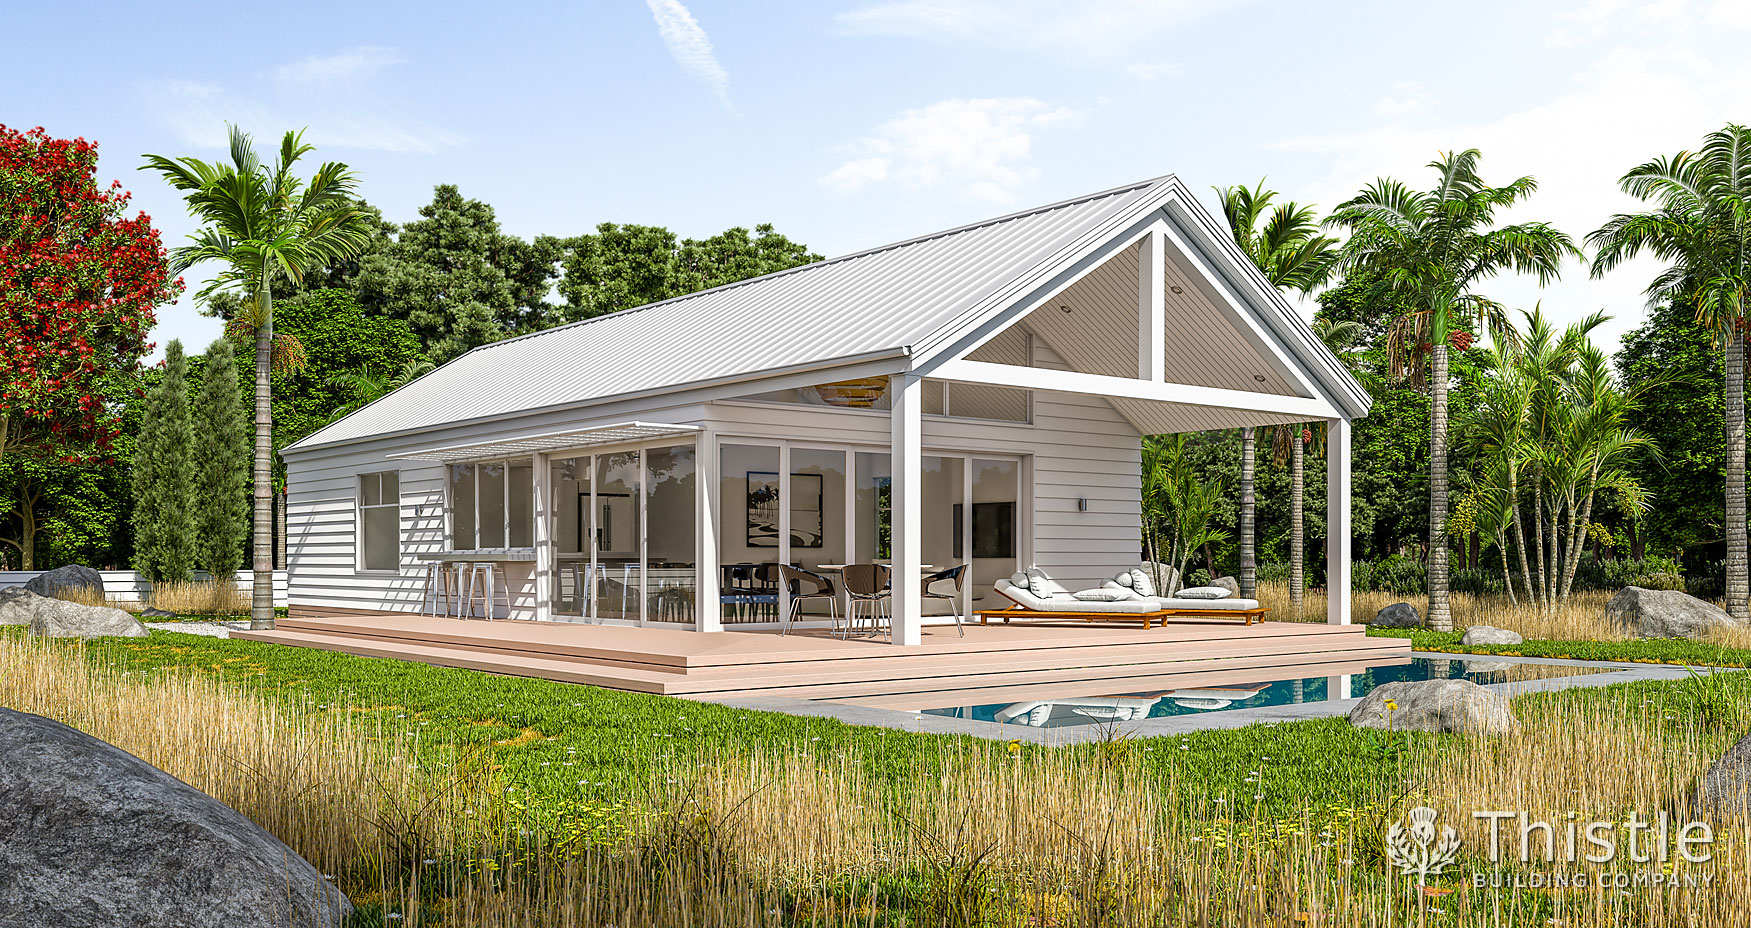
098 Roseburn, a timeless three-bedroom weatherboard home with classic gables and room to entertain

098 Roseburn

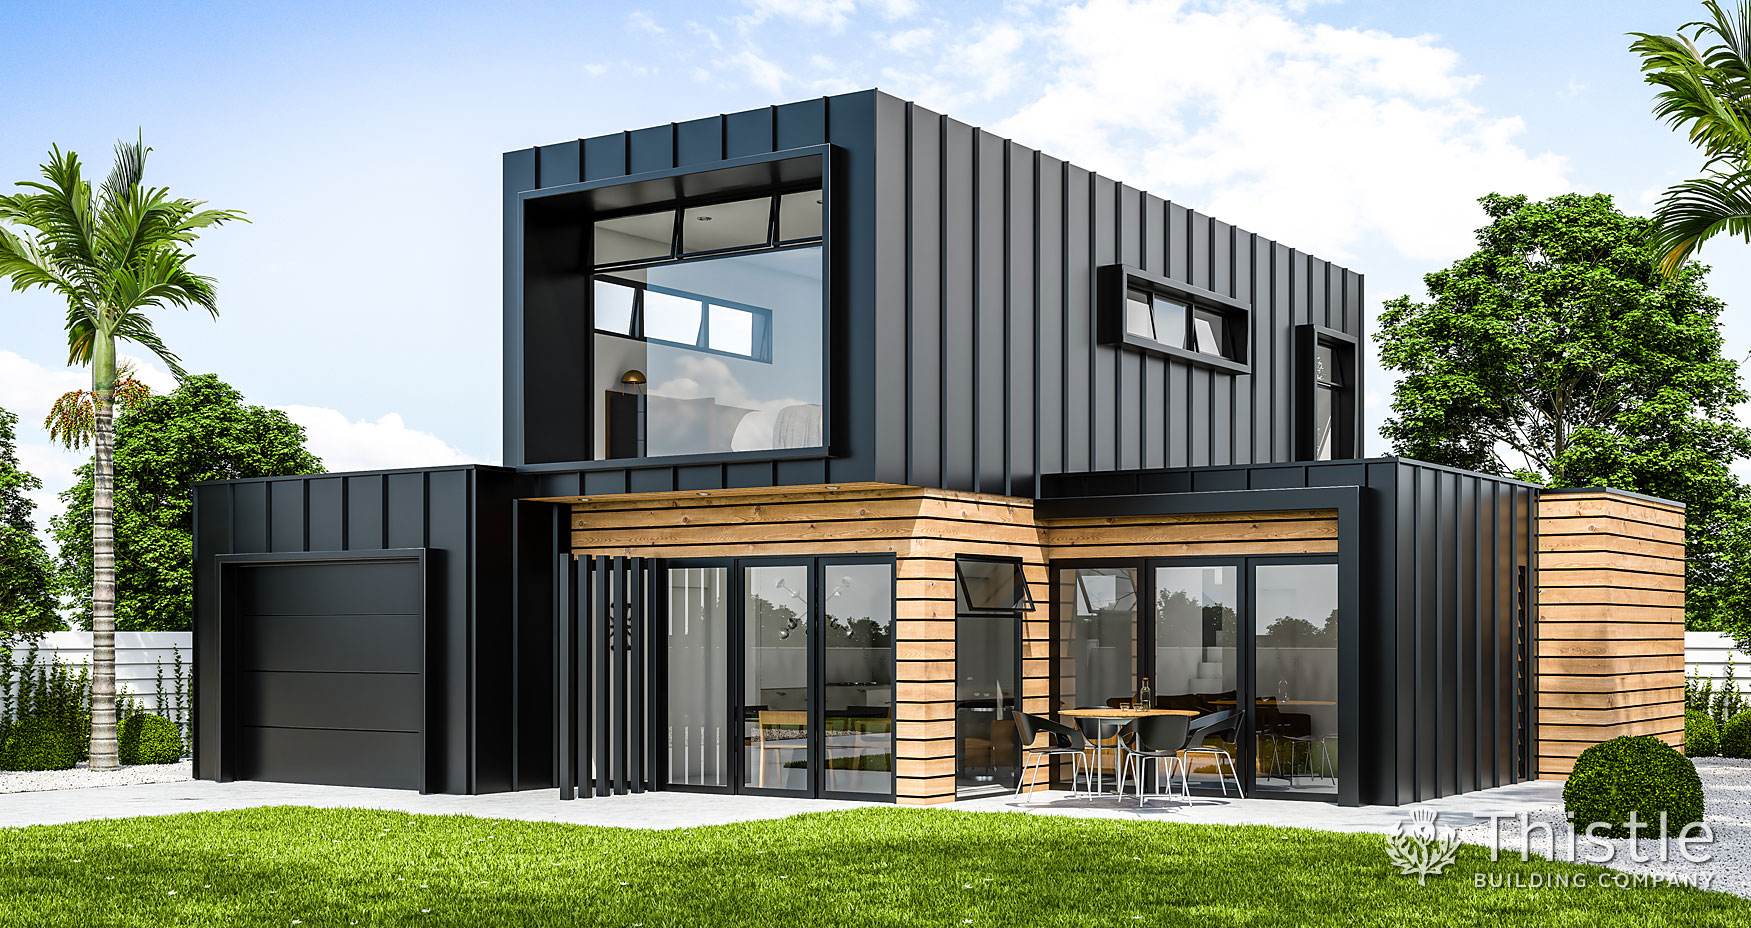
102 Drumbrae, a striking two-storey home with dual living and an upstairs master suite made for the view

102 Drumbrae

109 Angus, a modern three-bedroom home with open-plan living and full-height glazing to frame your outlook

109 Angus

114 Kaimes, a modern three-bedroom home with open living and a wrap-around deck for all-day sun

114 Kaimes

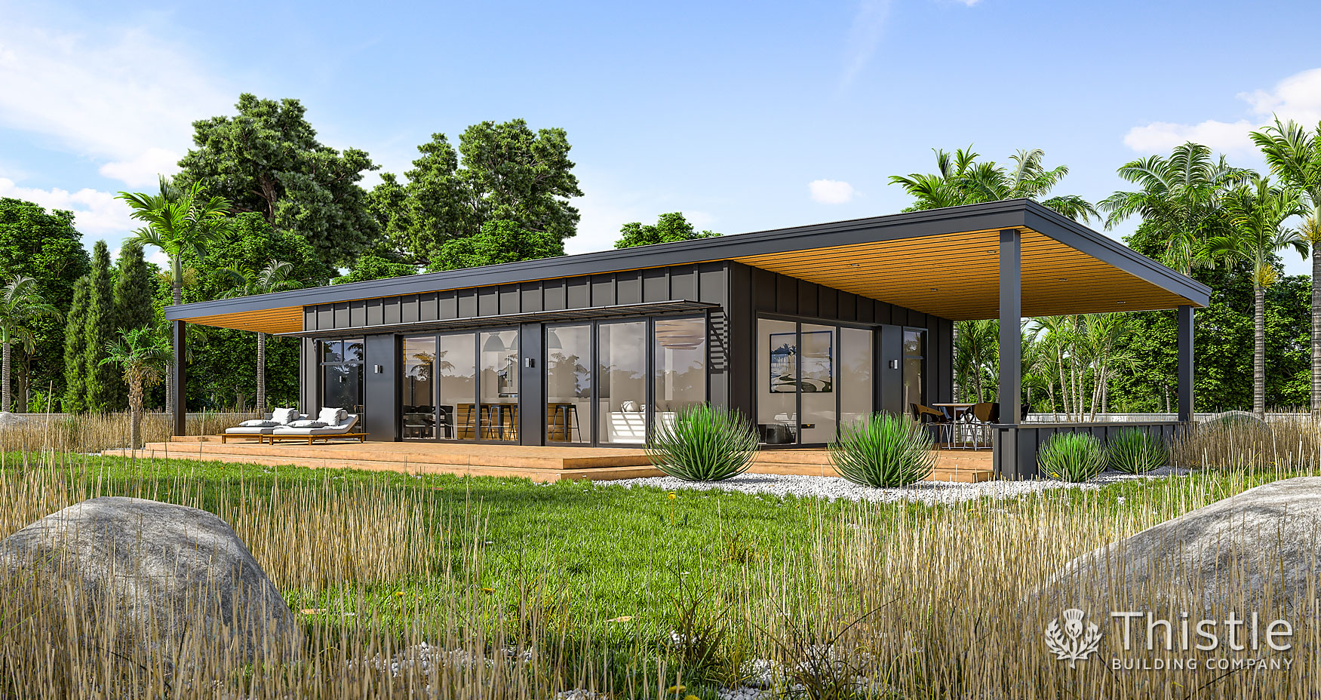
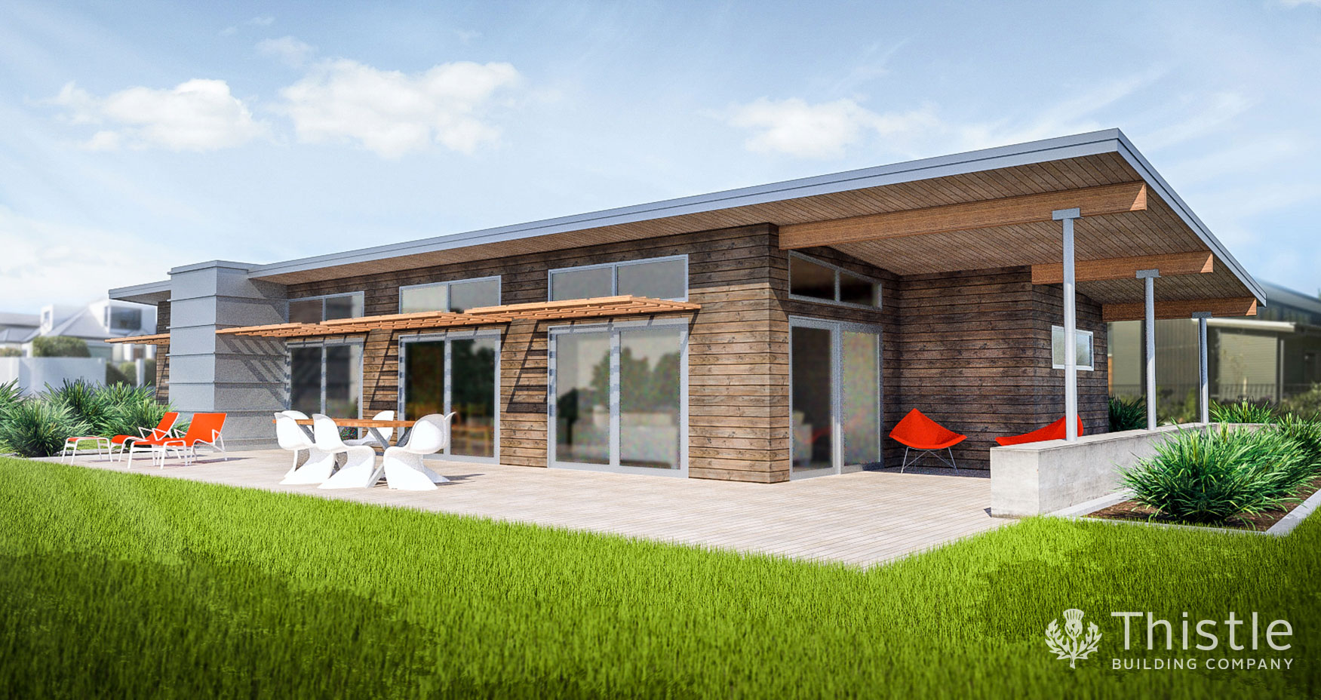
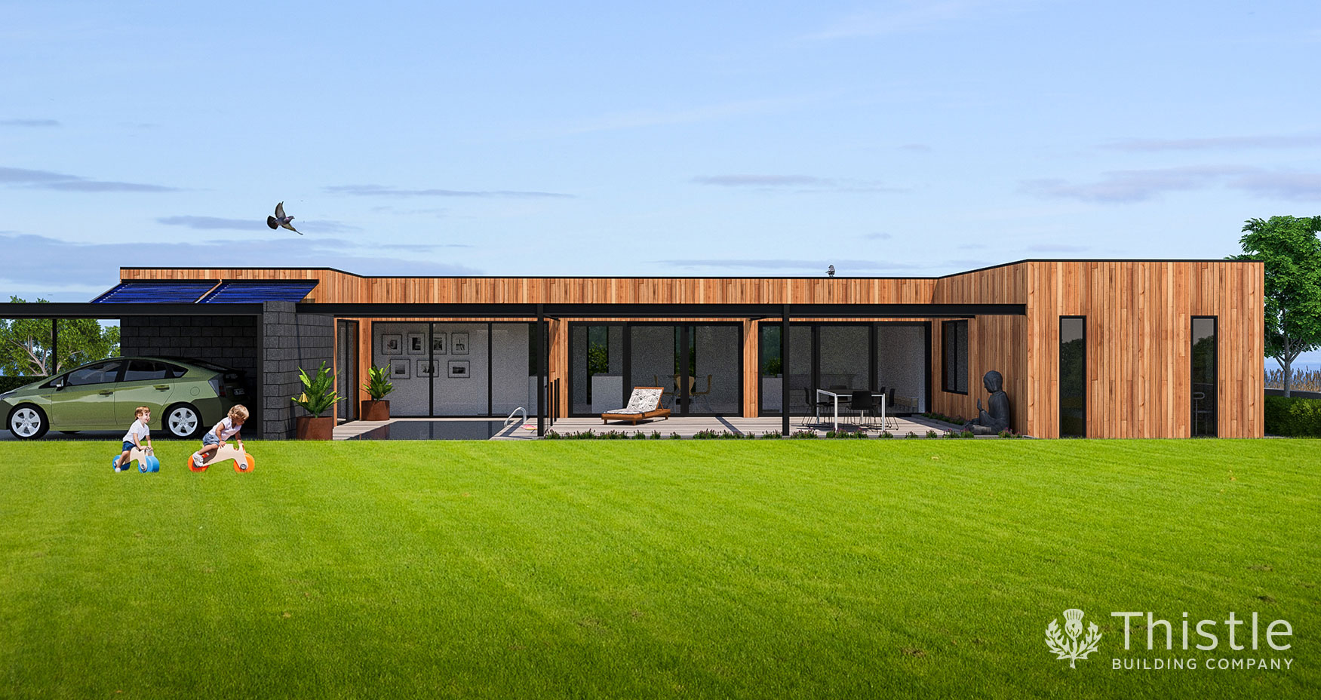
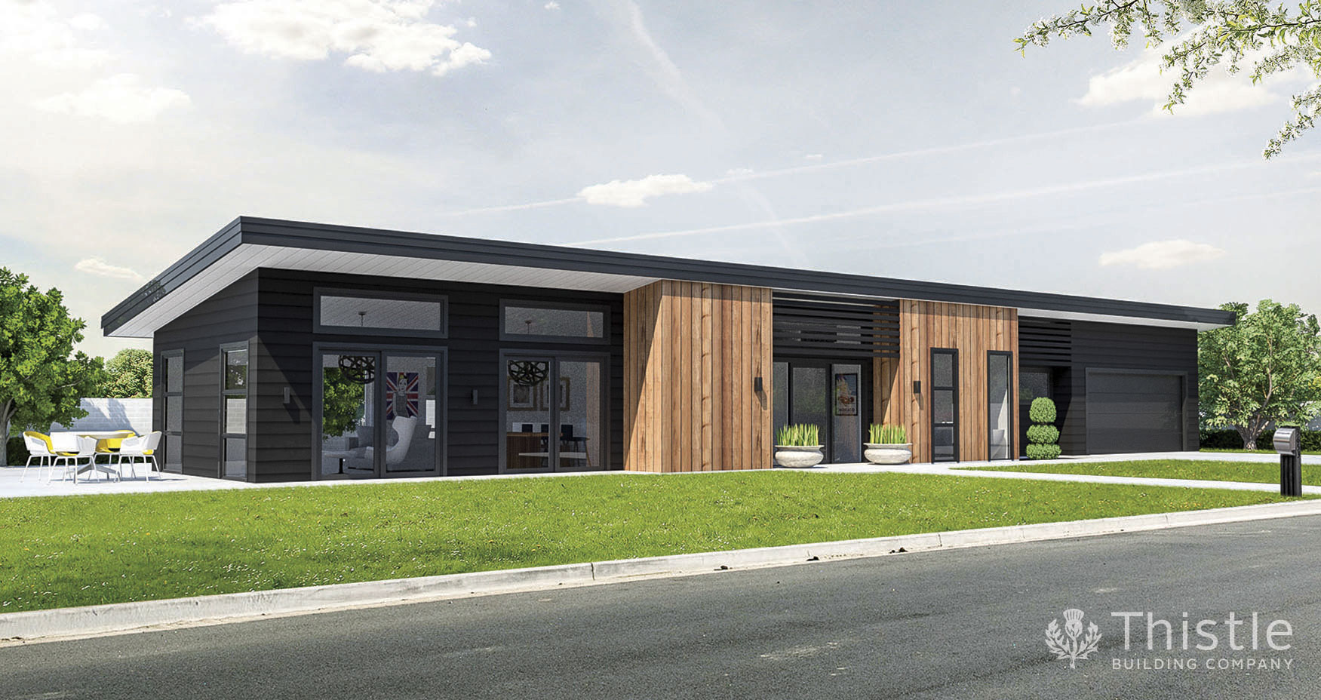
120 Avon, a relaxed modern home with a low-slung roof, sheltered outdoor living and a sunny paved patio

120 Avon

120 Colinton, a versatile three-bedroom home with a scullery and central living that makes the most of the view

120 Colinton

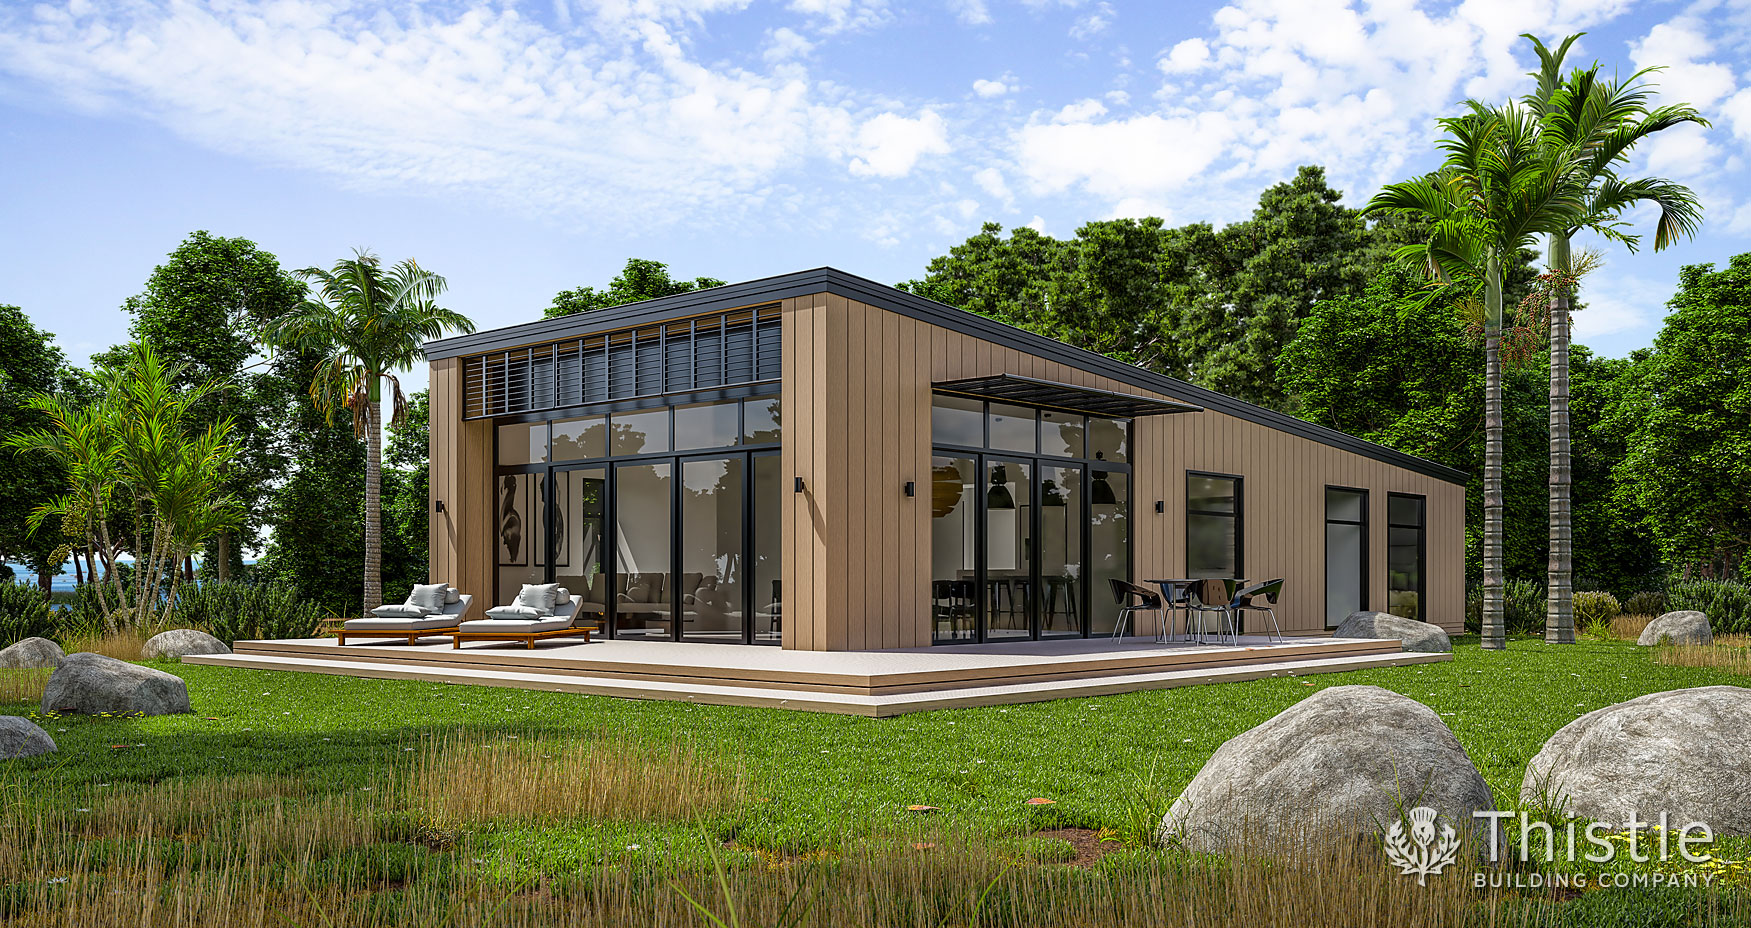
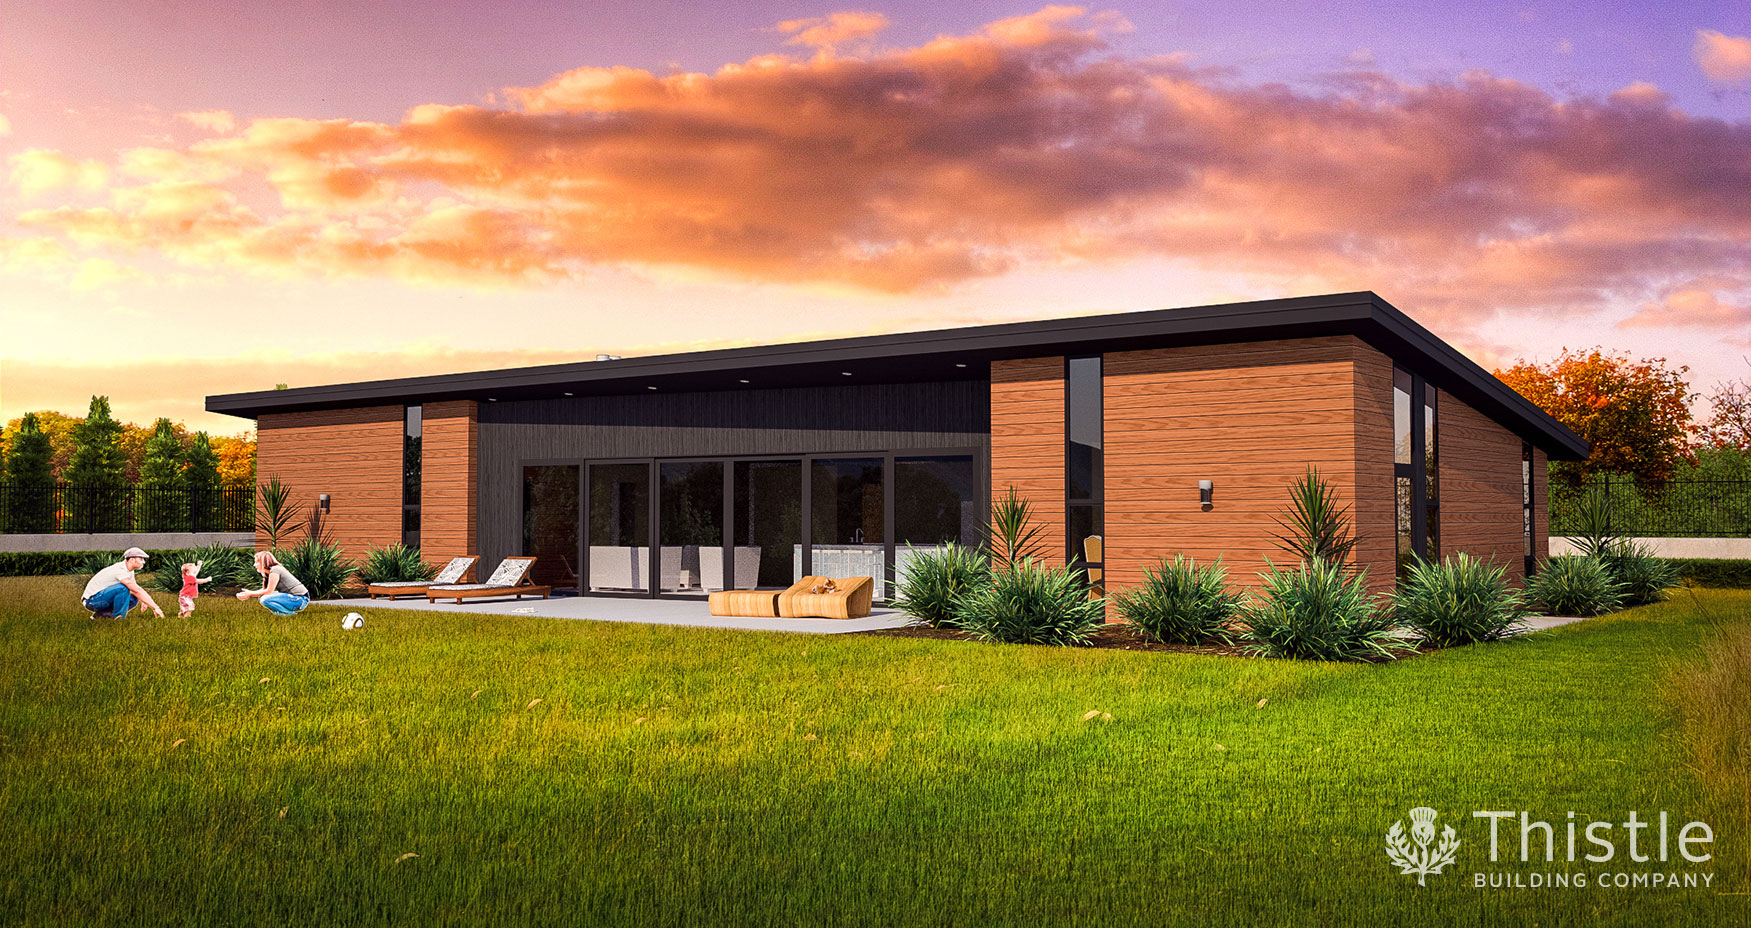
121 Carron, a timber-clad modern home bathed in sun, with floor-to-ceiling windows and a spacious deck

121 Carron

121 Clyde, a clean-lined contemporary home where sliding doors blur the line between indoors and out

121 Clyde

127 Dee, a modern four-bedroom family home with glass doors opening onto a sunny patio

127 Dee

135 Esk, a simple, light-filled family home with wall-free open living and timber decking

135 Esk

135 Trinity, a narrow-section home with high gable ceilings and covered outdoor living for year-round use

135 Trinity

136 Banff, a three-bedroom home with a flying roofline, soaring living ceiling and an outdoor bar

136 Banff

142 Canonmills, a charming twin-gable home with open-plan living and its own outdoor dining space

142 Canonmills

144 Balerno, a contemporary home with its own private outdoor courtyard, a study and real street appeal

144 Balerno

148 Eden, a welcoming family home built around a central indoor-outdoor living hub

148 Eden

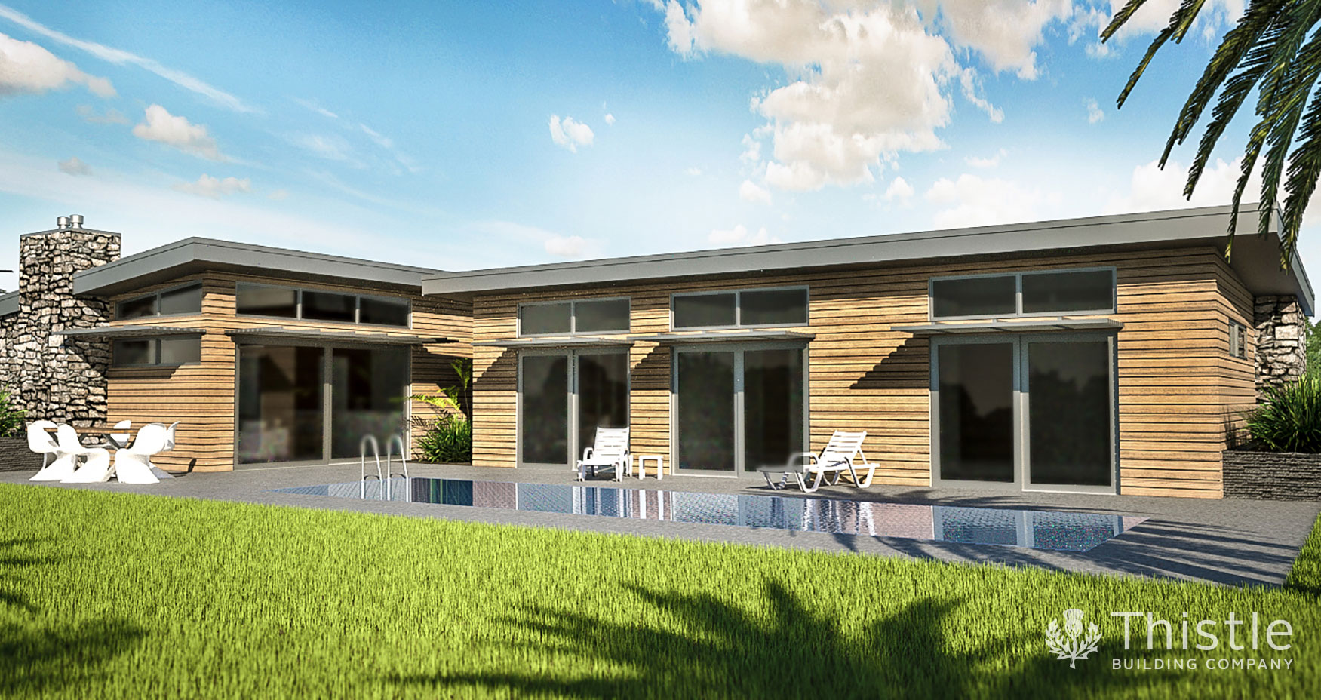
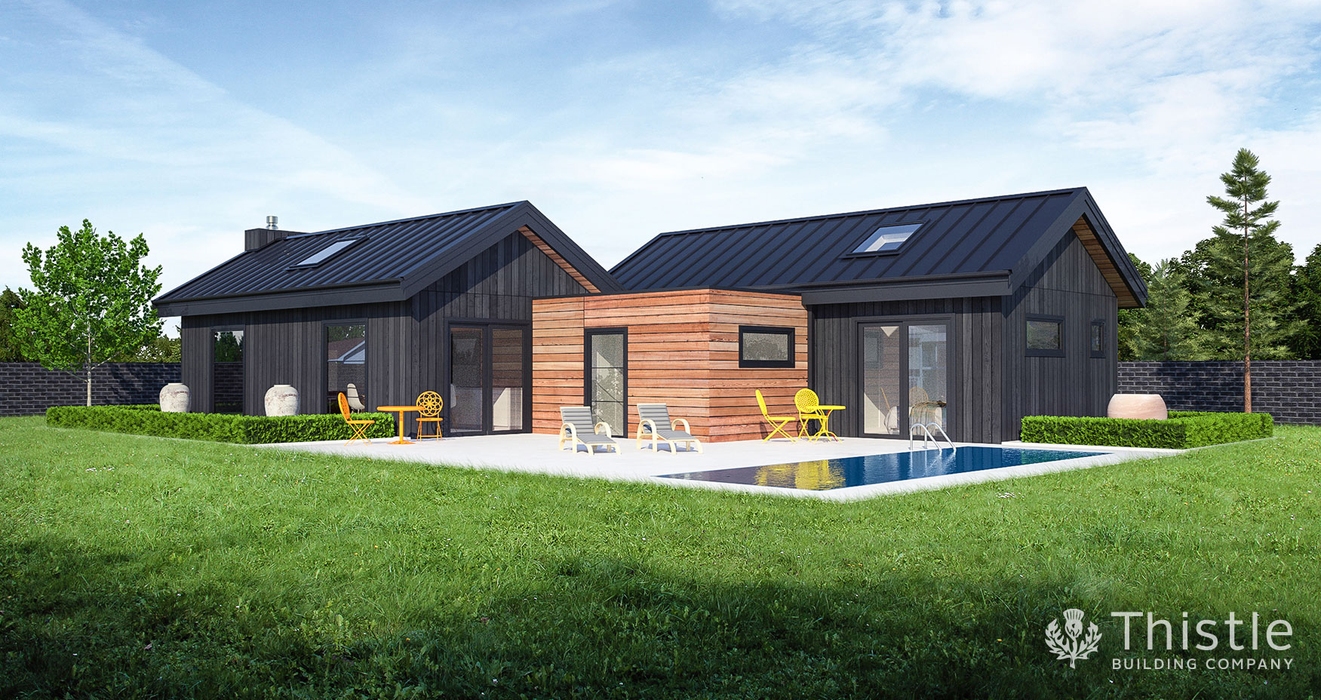
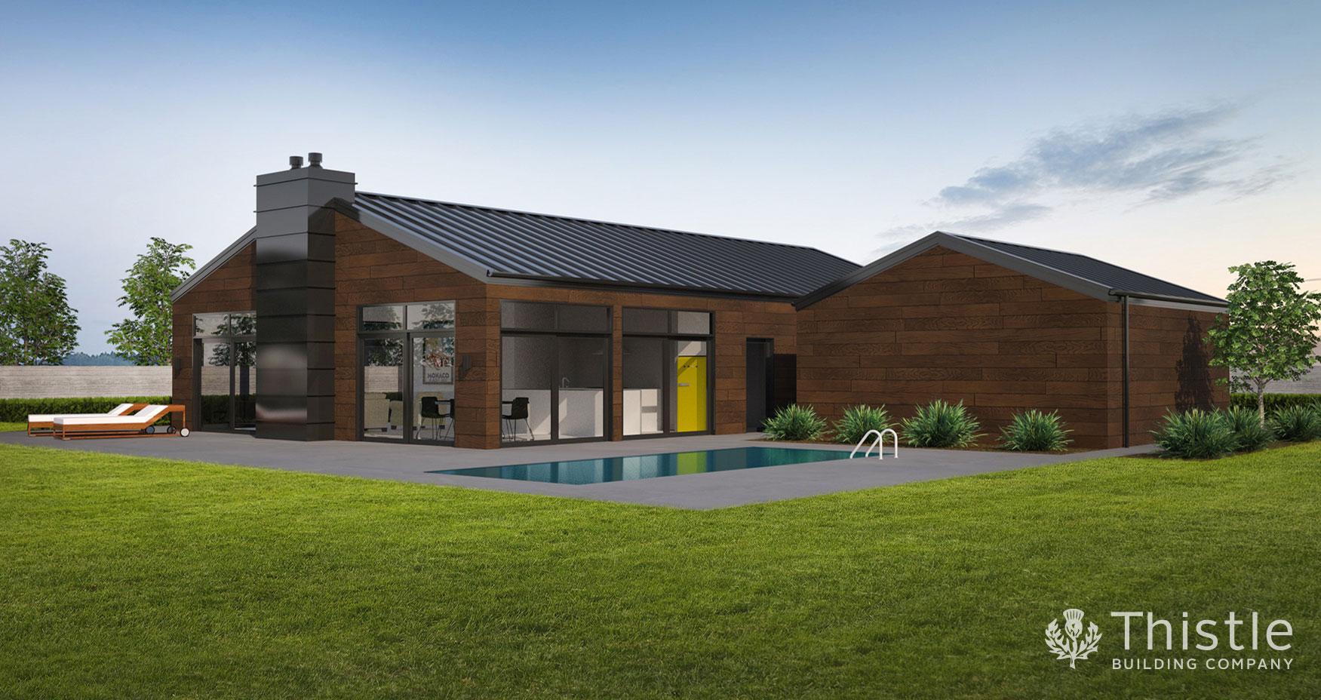
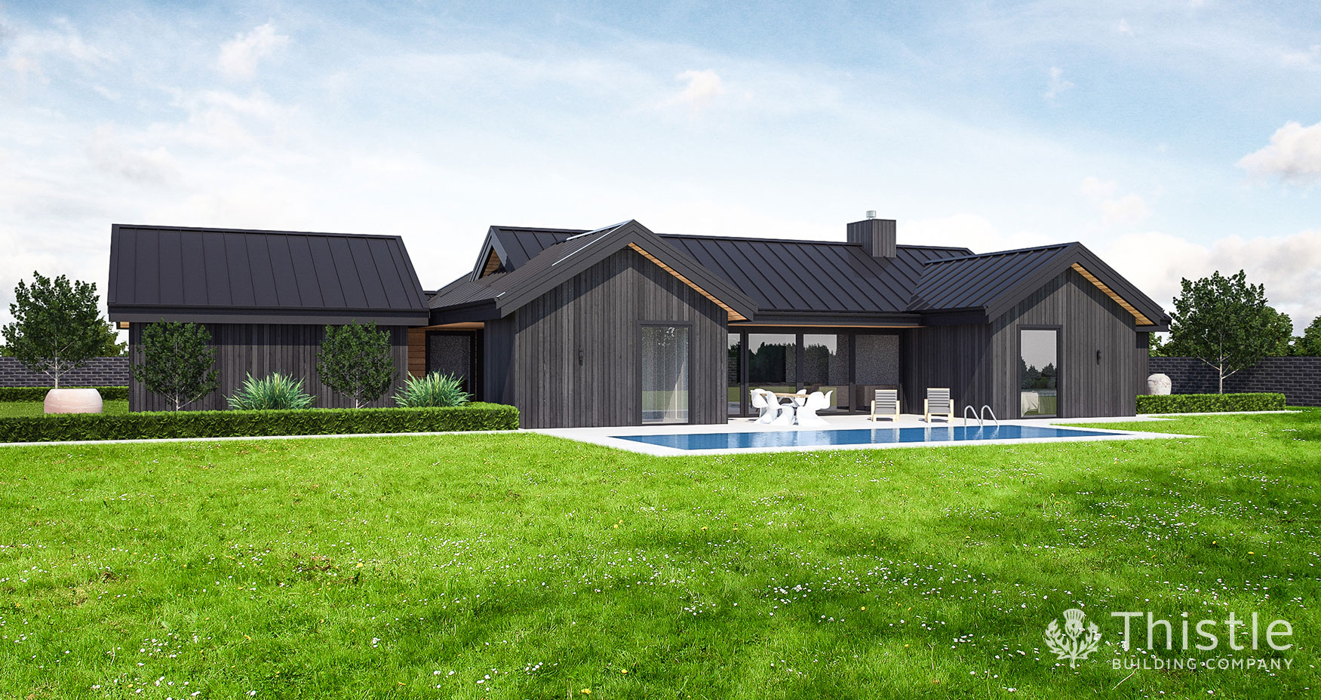
148 Gala, a stone and timber home with floor-to-ceiling windows opening to a private pool area

148 Gala

149 Clermiston, a timeless board-and-batten home with a soaring living ceiling and an outdoor kitchen bar

149 Clermiston

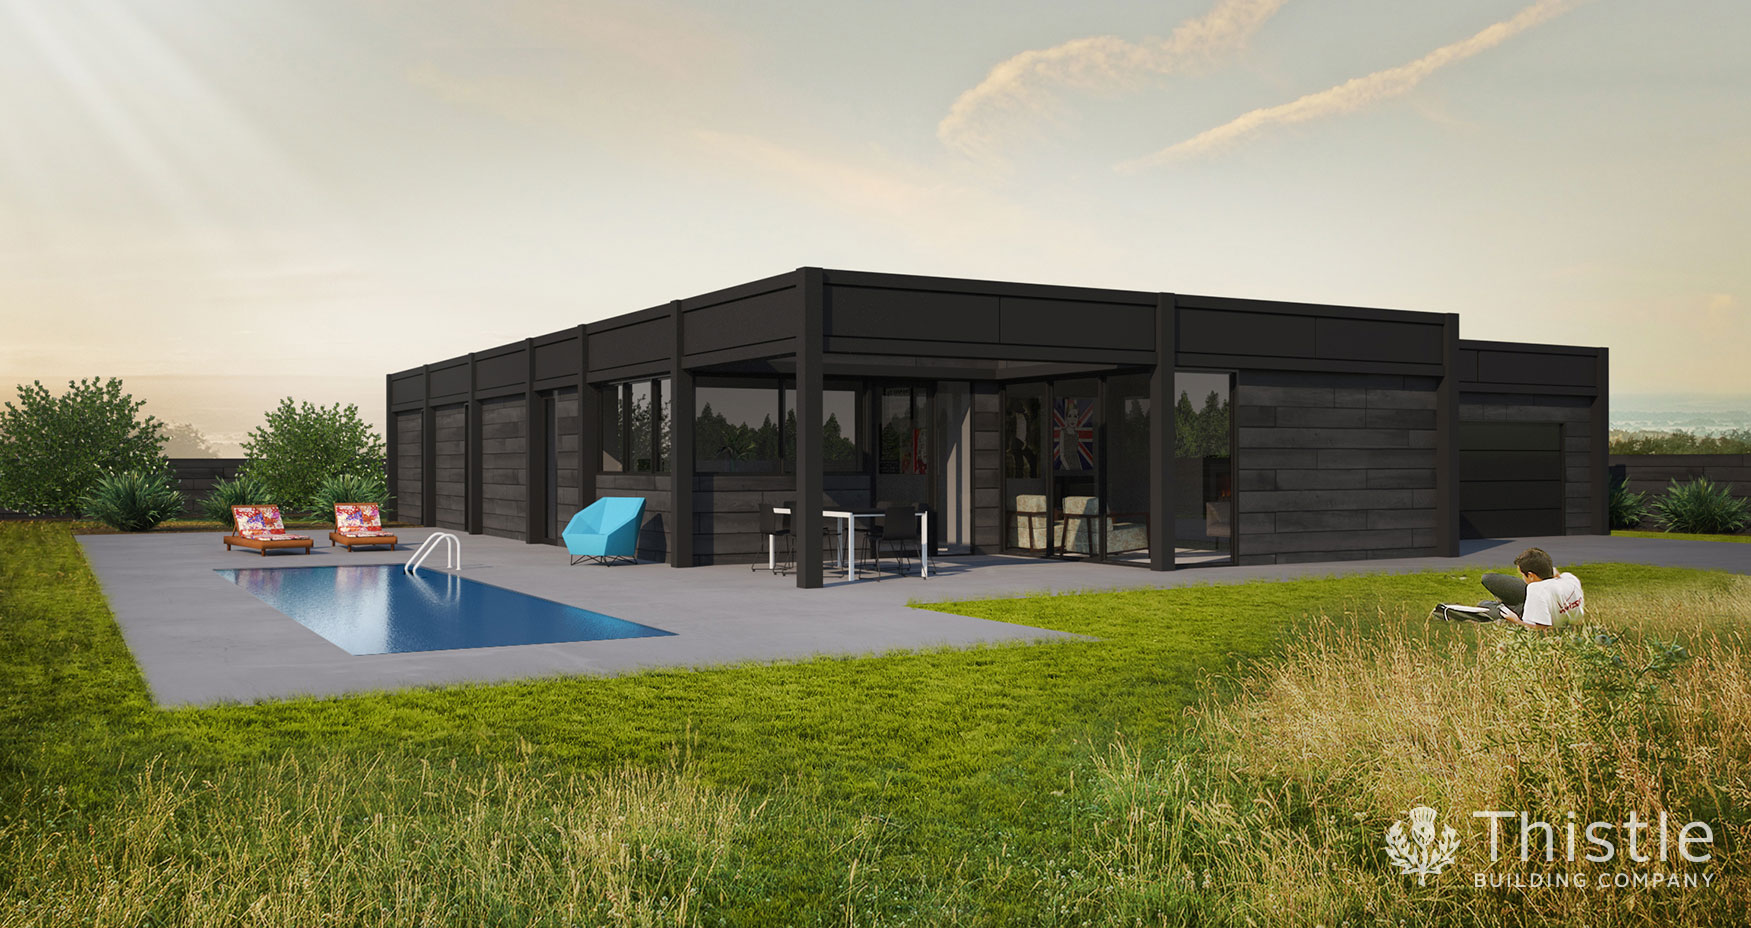
152 Kelvin, a sharp, ultra-modern three-bedroom home with open-plan living opening onto the lawn

152 Kelvin

154 Spey, a compact, architectural three-bedroom home with two-tone cladding that suits almost any section

154 Spey

156 Alba, a traditional family home with a study and outdoor spaces for both morning and evening sun

156 Alba

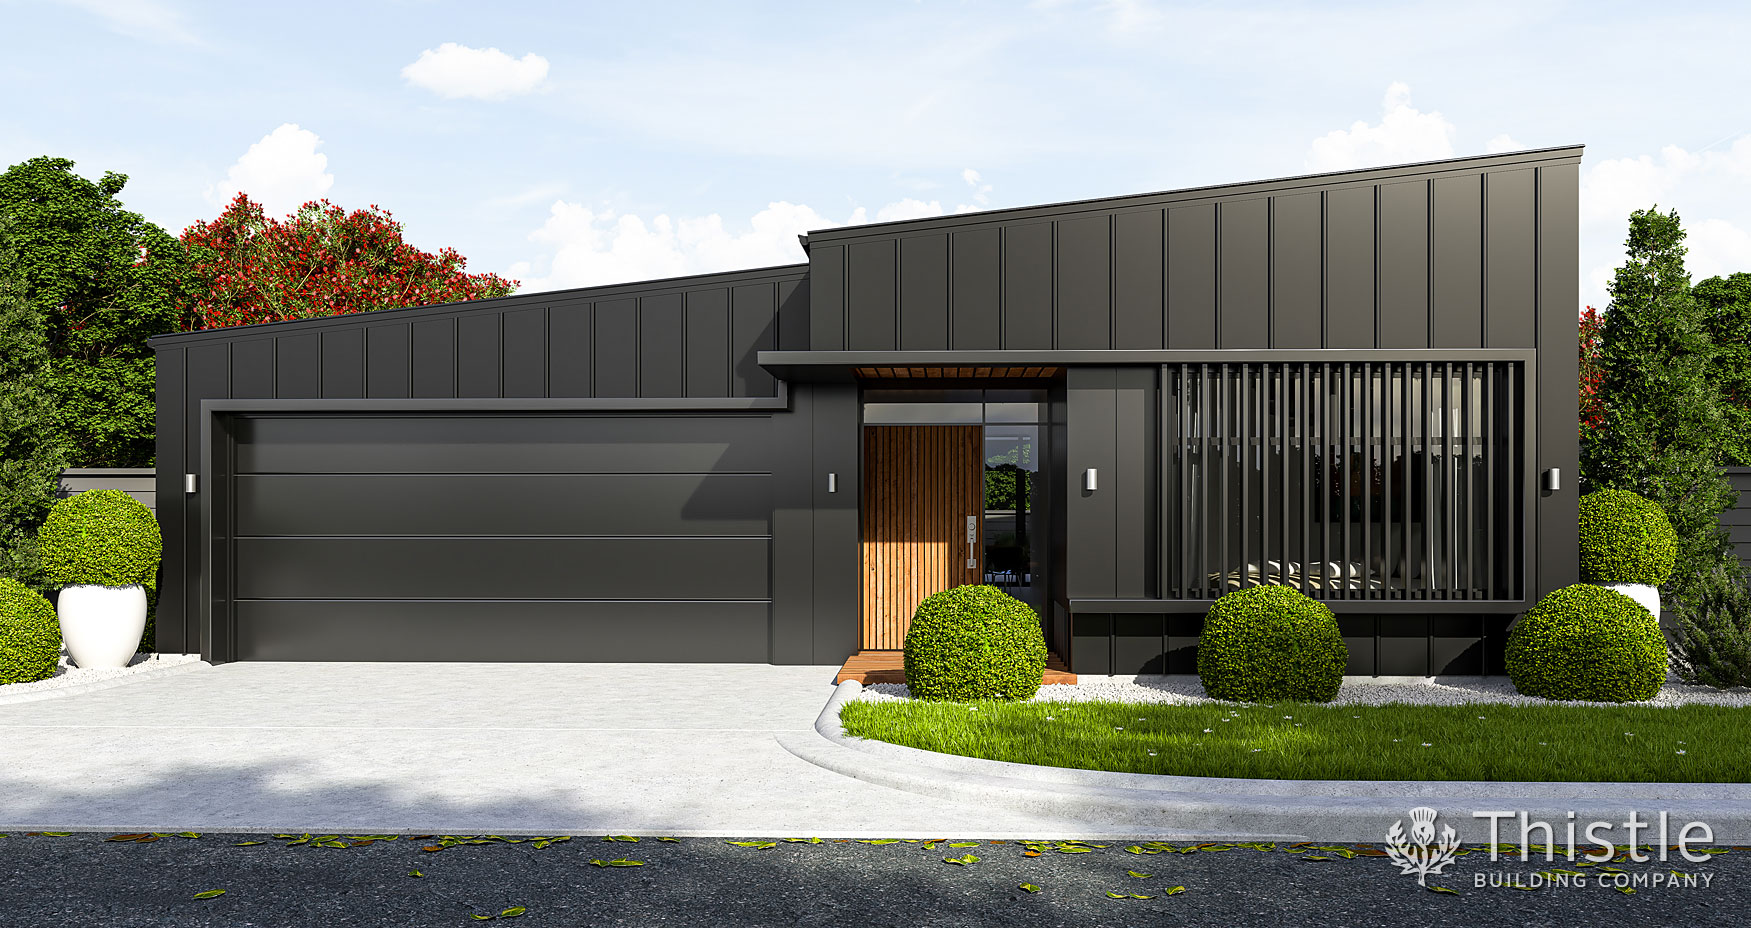
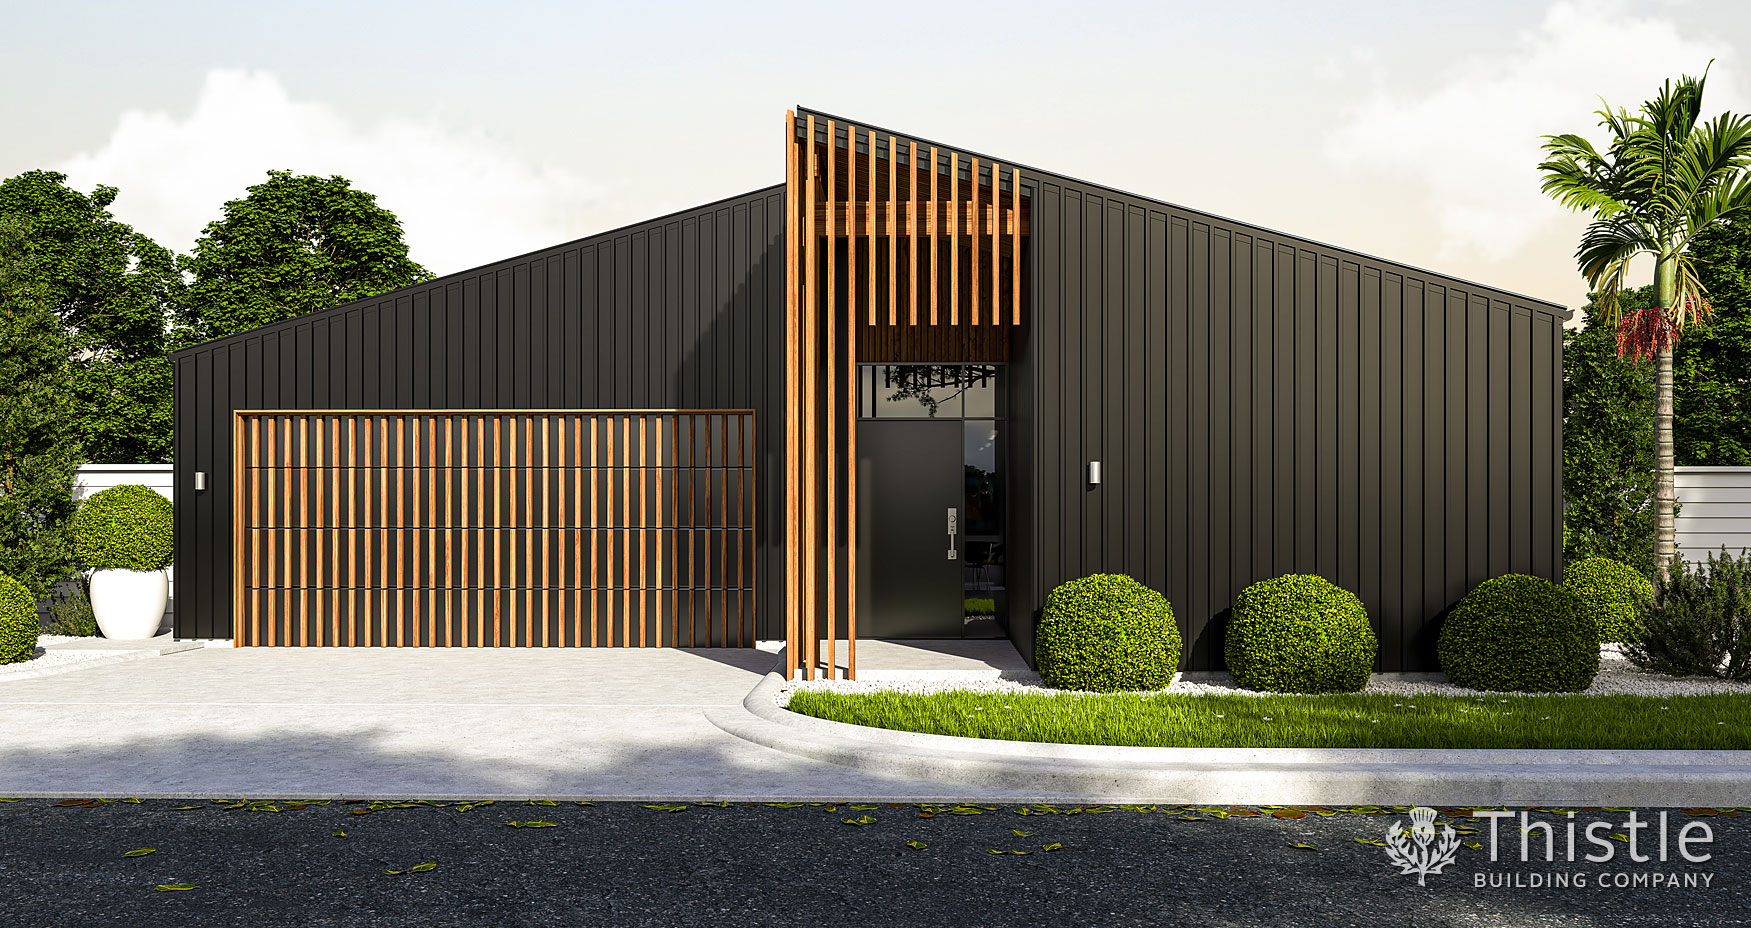
156 Applecorss, a bold metal-clad home with a striking timber frame feature and private master suite

156 Applecorss

156 Barra, a sleek four-bedroom home with covered outdoor living and a guest room or home office

156 Barra

156 Fife, a feature-packed three-bedroom home with easy alfresco flow to covered and open outdoor living

156 Fife

156 Waterloo, a classic three-bedroom home with a study and dual outdoor living that follows the sun

156 Waterloo

156 Wick, a smart three-bedroom home with a scullery off the garage and relaxed indoor-outdoor living

156 Wick

157 Atholl, an elegant home shaped around two sunny outdoor living areas and a cosy dining nook

157 Atholl

160 Tay, a light-filled four-bedroom home with high ceilings, equally at home as a family house or a bach

160 Tay

164 Tweed, a narrow home where every room shares the view, with a fireside outdoor area for long evenings

164 Tweed

165 Bute, a family home with a striking gull-wing roofline, high rafter ceilings and a study

165 Bute

166 Dumfries, a classic family home with two wings wrapped around sheltered outdoor living

166 Dumfries

167 Weydale, a classic home with morning sun in every bedroom and dual outdoor living

167 Weydale

170 Weem, a traditional yet modern four-bedroom home with a style that won't date

170 Weem

172 Lothian, a stylish four-bedroom family home with an ensuite, walk-in wardrobe and generous living

172 Lothian

173 Bute, a spacious family home with a gull-wing roofline, high rafter ceilings and a study

173 Bute

173 Harris, a modern family home flowing from a welcoming foyer to open living and alfresco dining

173 Harris

174 Isla, a home with sheltered outdoor living by a fireplace and sun in every room through the day

174 Isla

174 Tweed, a narrow home where every room faces the view, with dual outdoor living

174 Tweed

177 Highlands, an adaptable four-bedroom family home with room for a second lounge as your family grows

177 Highlands

177 Wiston, a flexible four-bedroom home with great outdoor living and the option of a second lounge

177 Wiston

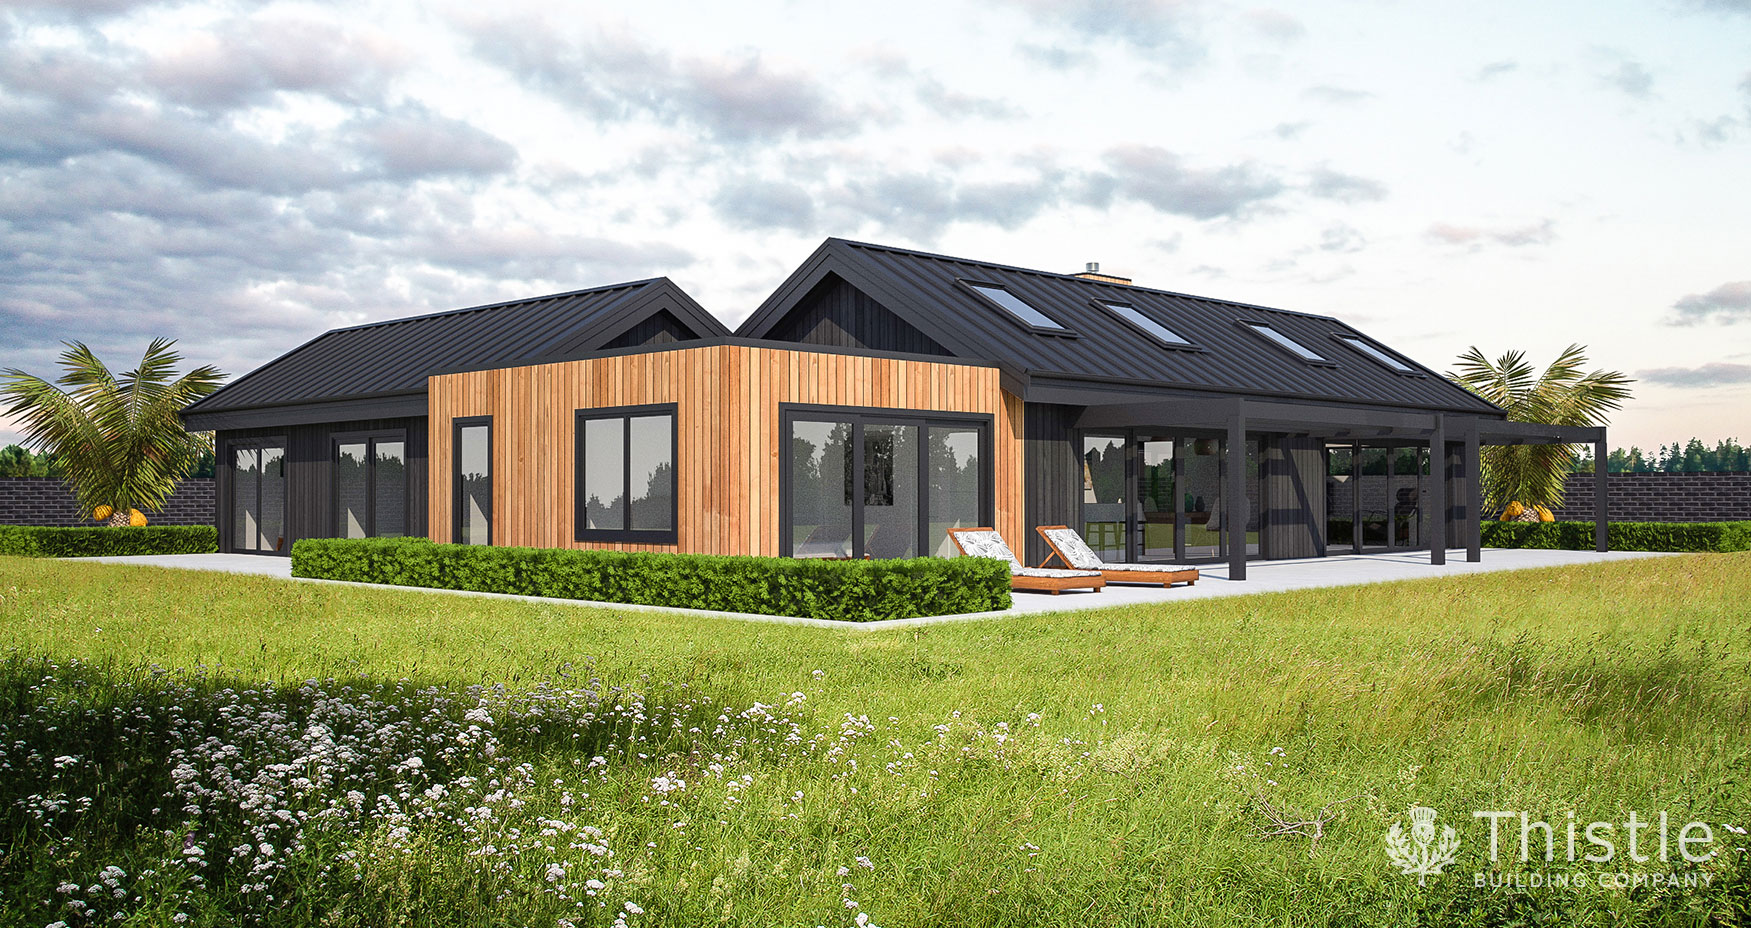
179 Jura, a sunny single-storey family home with three skylights and open living to the outdoor area

179 Jura

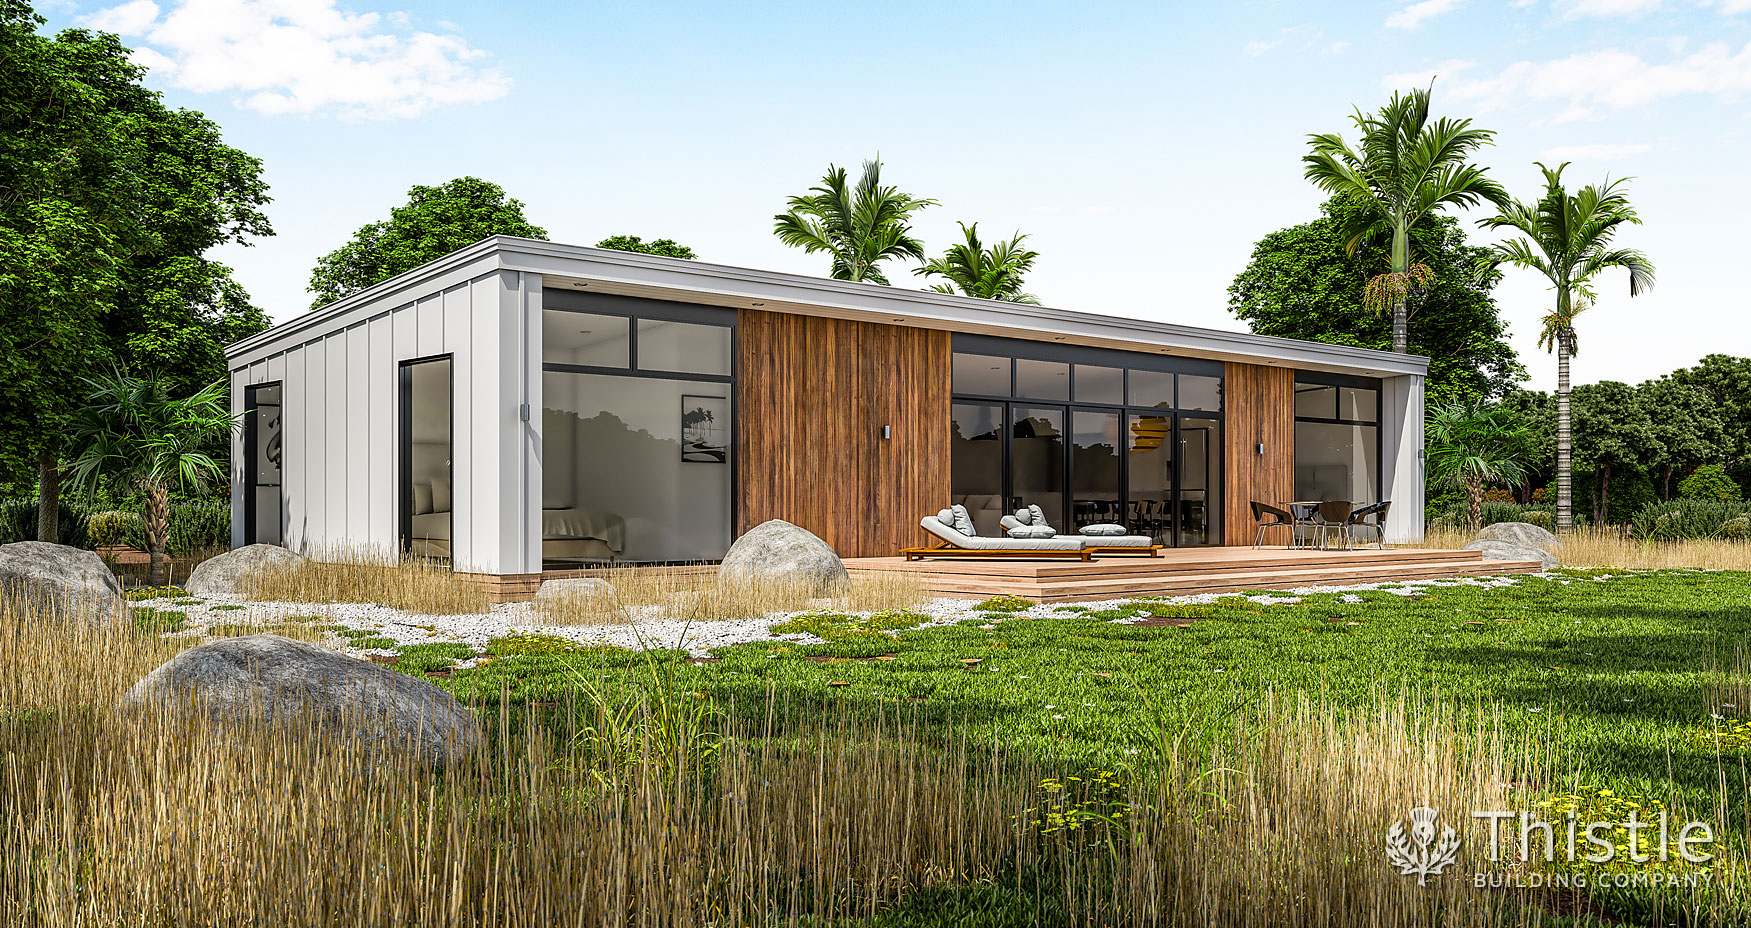
179 Lewis, a home that blends into the landscape, with floor-to-ceiling windows and a large timber deck

179 Lewis

179 Mull, a sunlit modern home with a media room, study nook and a spacious deck to soak up the sun

179 Mull

180 Cam, a classic weatherboard home with a grand entry, scullery, study and dual living

180 Cam

180 Orkney, a spacious three-bedroom home with a secluded master retreat and seamless outdoor living

180 Orkney

186 Peebles, a home with two angled wings creating a sheltered outdoor living space and long views

186 Peebles

189 Shetland, a home blending modern and traditional, with dual outdoor living and a private backyard

189 Shetland

190 Tiree, a standout architectural home wrapped in timber and metal, with sun from morning to evening

190 Tiree

191 Awe, a stylish family home with a commercial-style kitchen at its heart and a luxurious master suite

191 Awe

193 Ard, a home with a grand covered entry, dual lounges and high ceilings, made for narrow sections

193 Ard

195 Cairn, a four-bedroom home full of timeless character, with a scullery and a generous master suite

195 Cairn

195 Nairn, an elegant four-bedroom home with dual living and covered outdoor spaces with a fireplace option

195 Nairn

196 Doon, a practical family home with a private rear master suite and open living flowing outdoors

196 Doon

197 Earn, a bright, open home with sliding doors to outdoor living, a library and a study nook

197 Earn

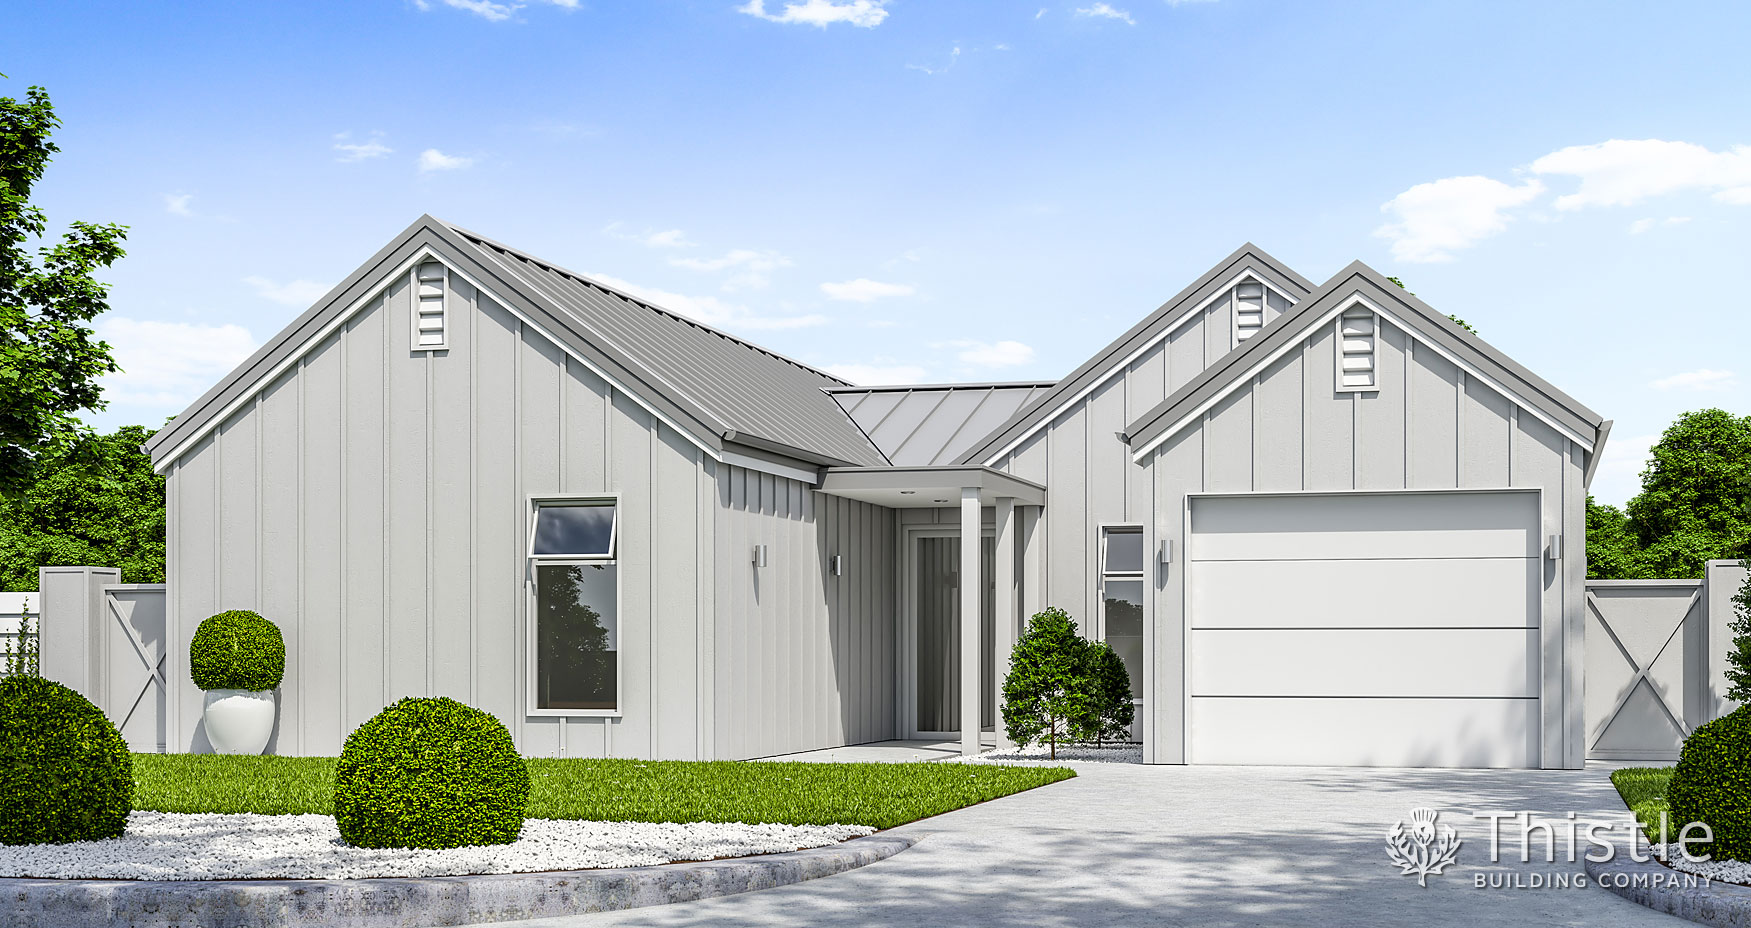
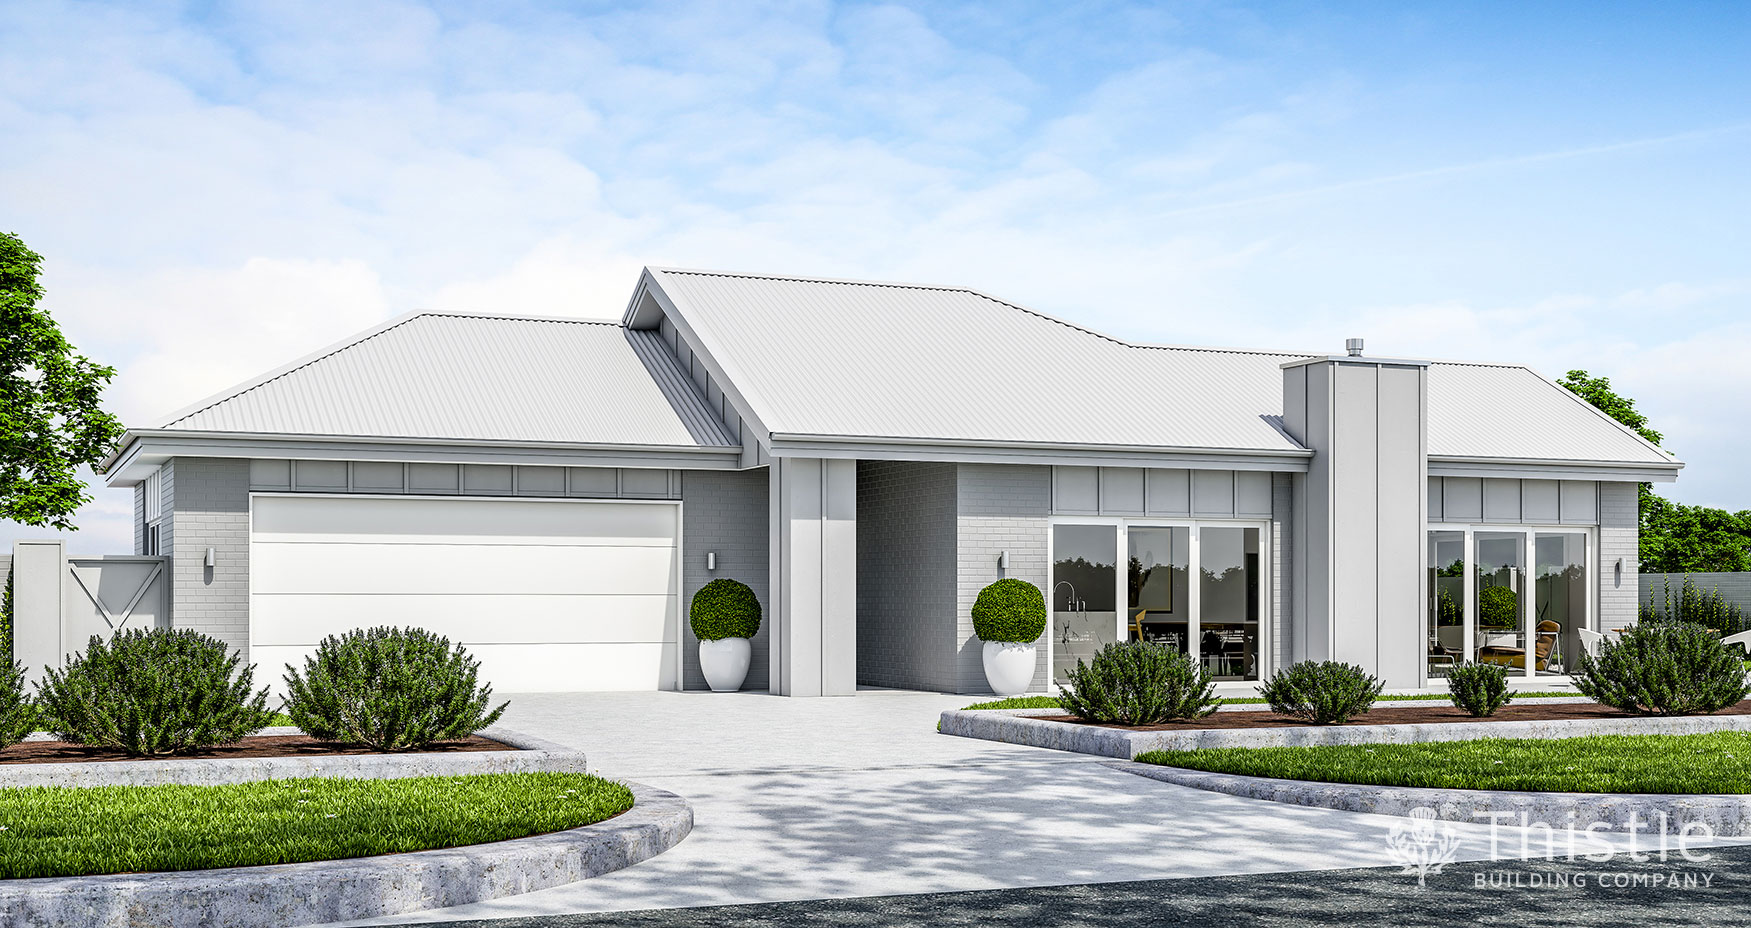
197 Sunart, a stunning white-on-white triple-gable home with covered outdoor living

197 Sunart

198 Katrine, a long, elegant home with separate bedrooms and two sheltered outdoor spots to choose from

198 Katrine

198 Lomond, a refined modern home with a secluded master suite and open-plan living made for togetherness

198 Lomond

199 Cala, a four-bedroom home with northern living, dual lounges and an outdoor kitchen bar for summer evenings

199 Cala

199 Lyon, a flexible home that brings family life, social life and work life together under one roof

199 Lyon

199 Mac, a four-bedroom family home with a media room, scullery and covered outdoor living

199 Mac

199 Morar, a low-maintenance modern family home with dual living and a large walk-in wardrobe

199 Morar

200 Coll, a home with outdoor living that follows the sun from morning to afternoon, and an inbuilt pergola

200 Coll

nzcb-logo
halo-guarantee
site-safe-logo
licensed-building-practitioners-logo

Thistle HQ

72 Ngaumutawa Road, Masterton 5810

Office Phone: 06 377 4550

Email: info@thistlebuildingcompany.co.nz

facebook
instagram
archipro

© All content on this website copyright Thistle Building Company 2026

WEBSITE DESIGNED AND BUILT BY SATELLITE DESIGN